

The brief
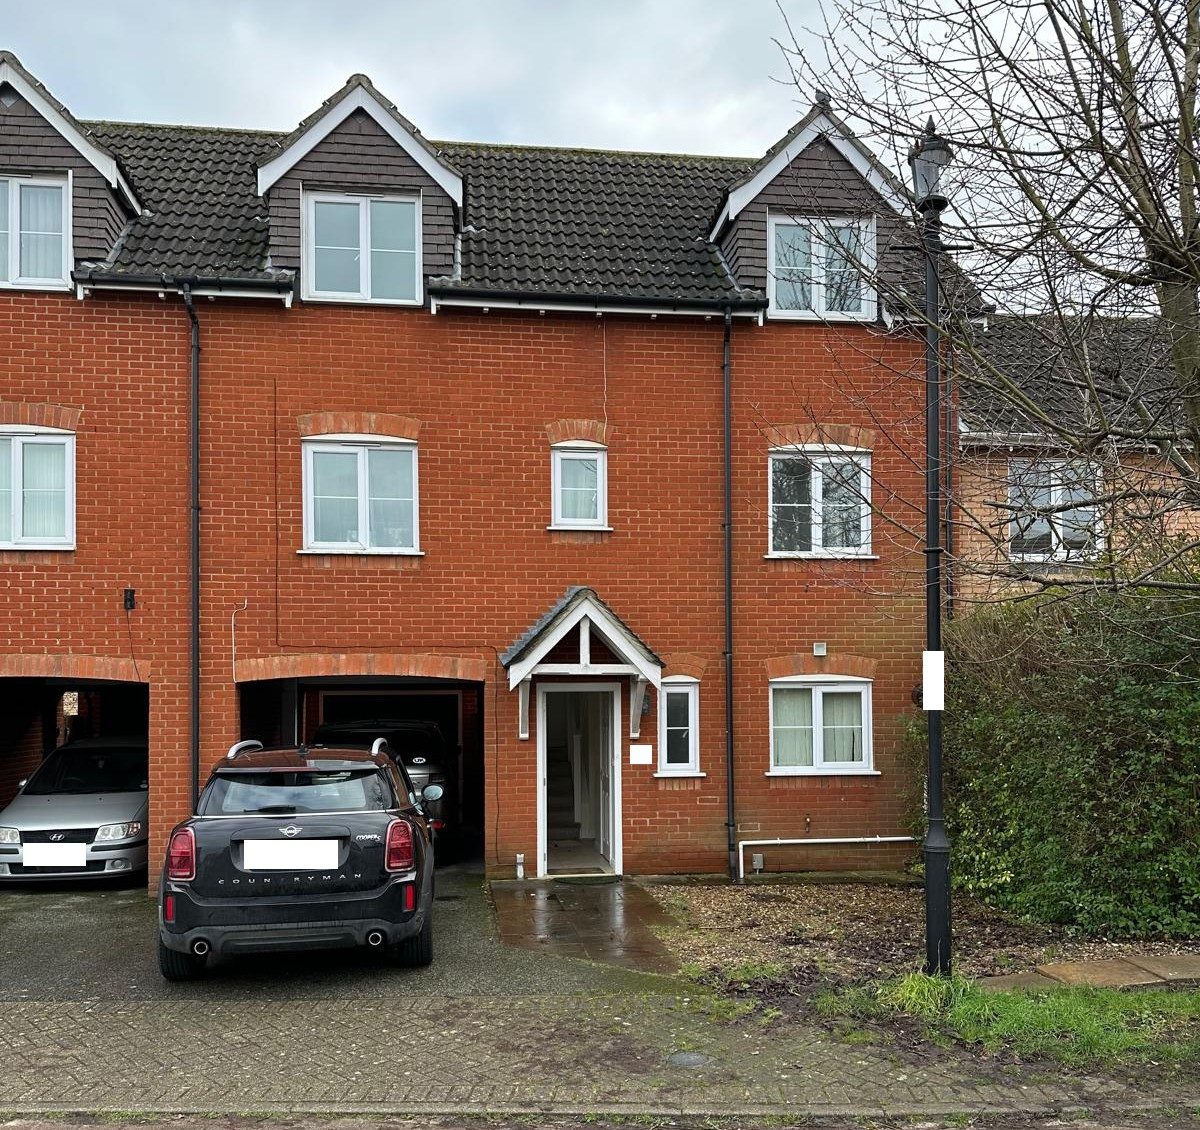
Our clients live in a three-storey townhouse in Ipswich, with an open carport at the front and a single garage behind it. The ground floor held only a hall, a WC and a small kitchen, and the main living room was up on the first floor. They wanted a bigger, brighter living space at garden level, while keeping somewhere to park at the front.
The design
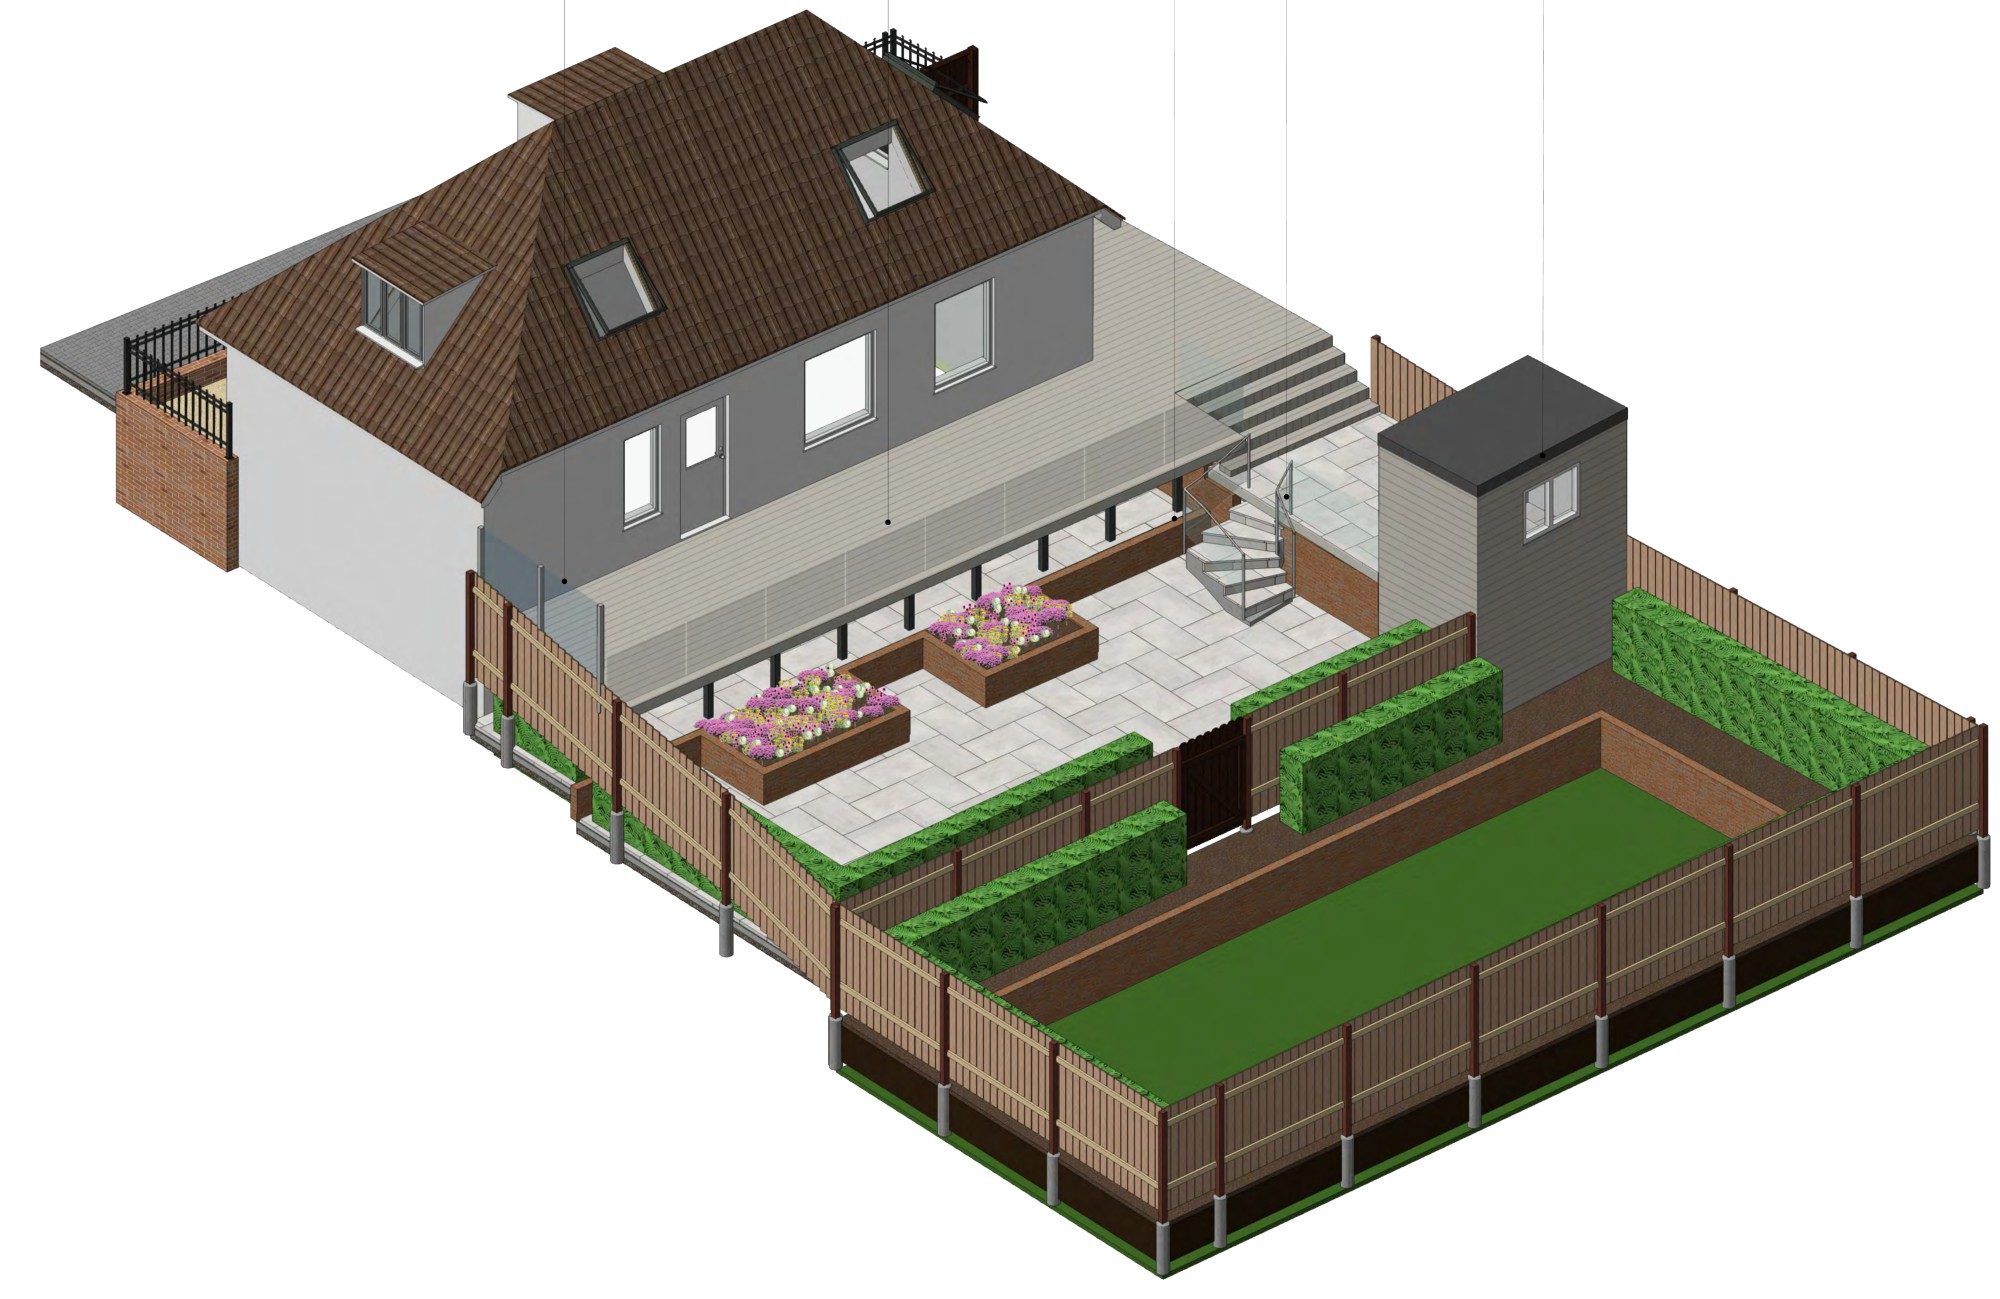
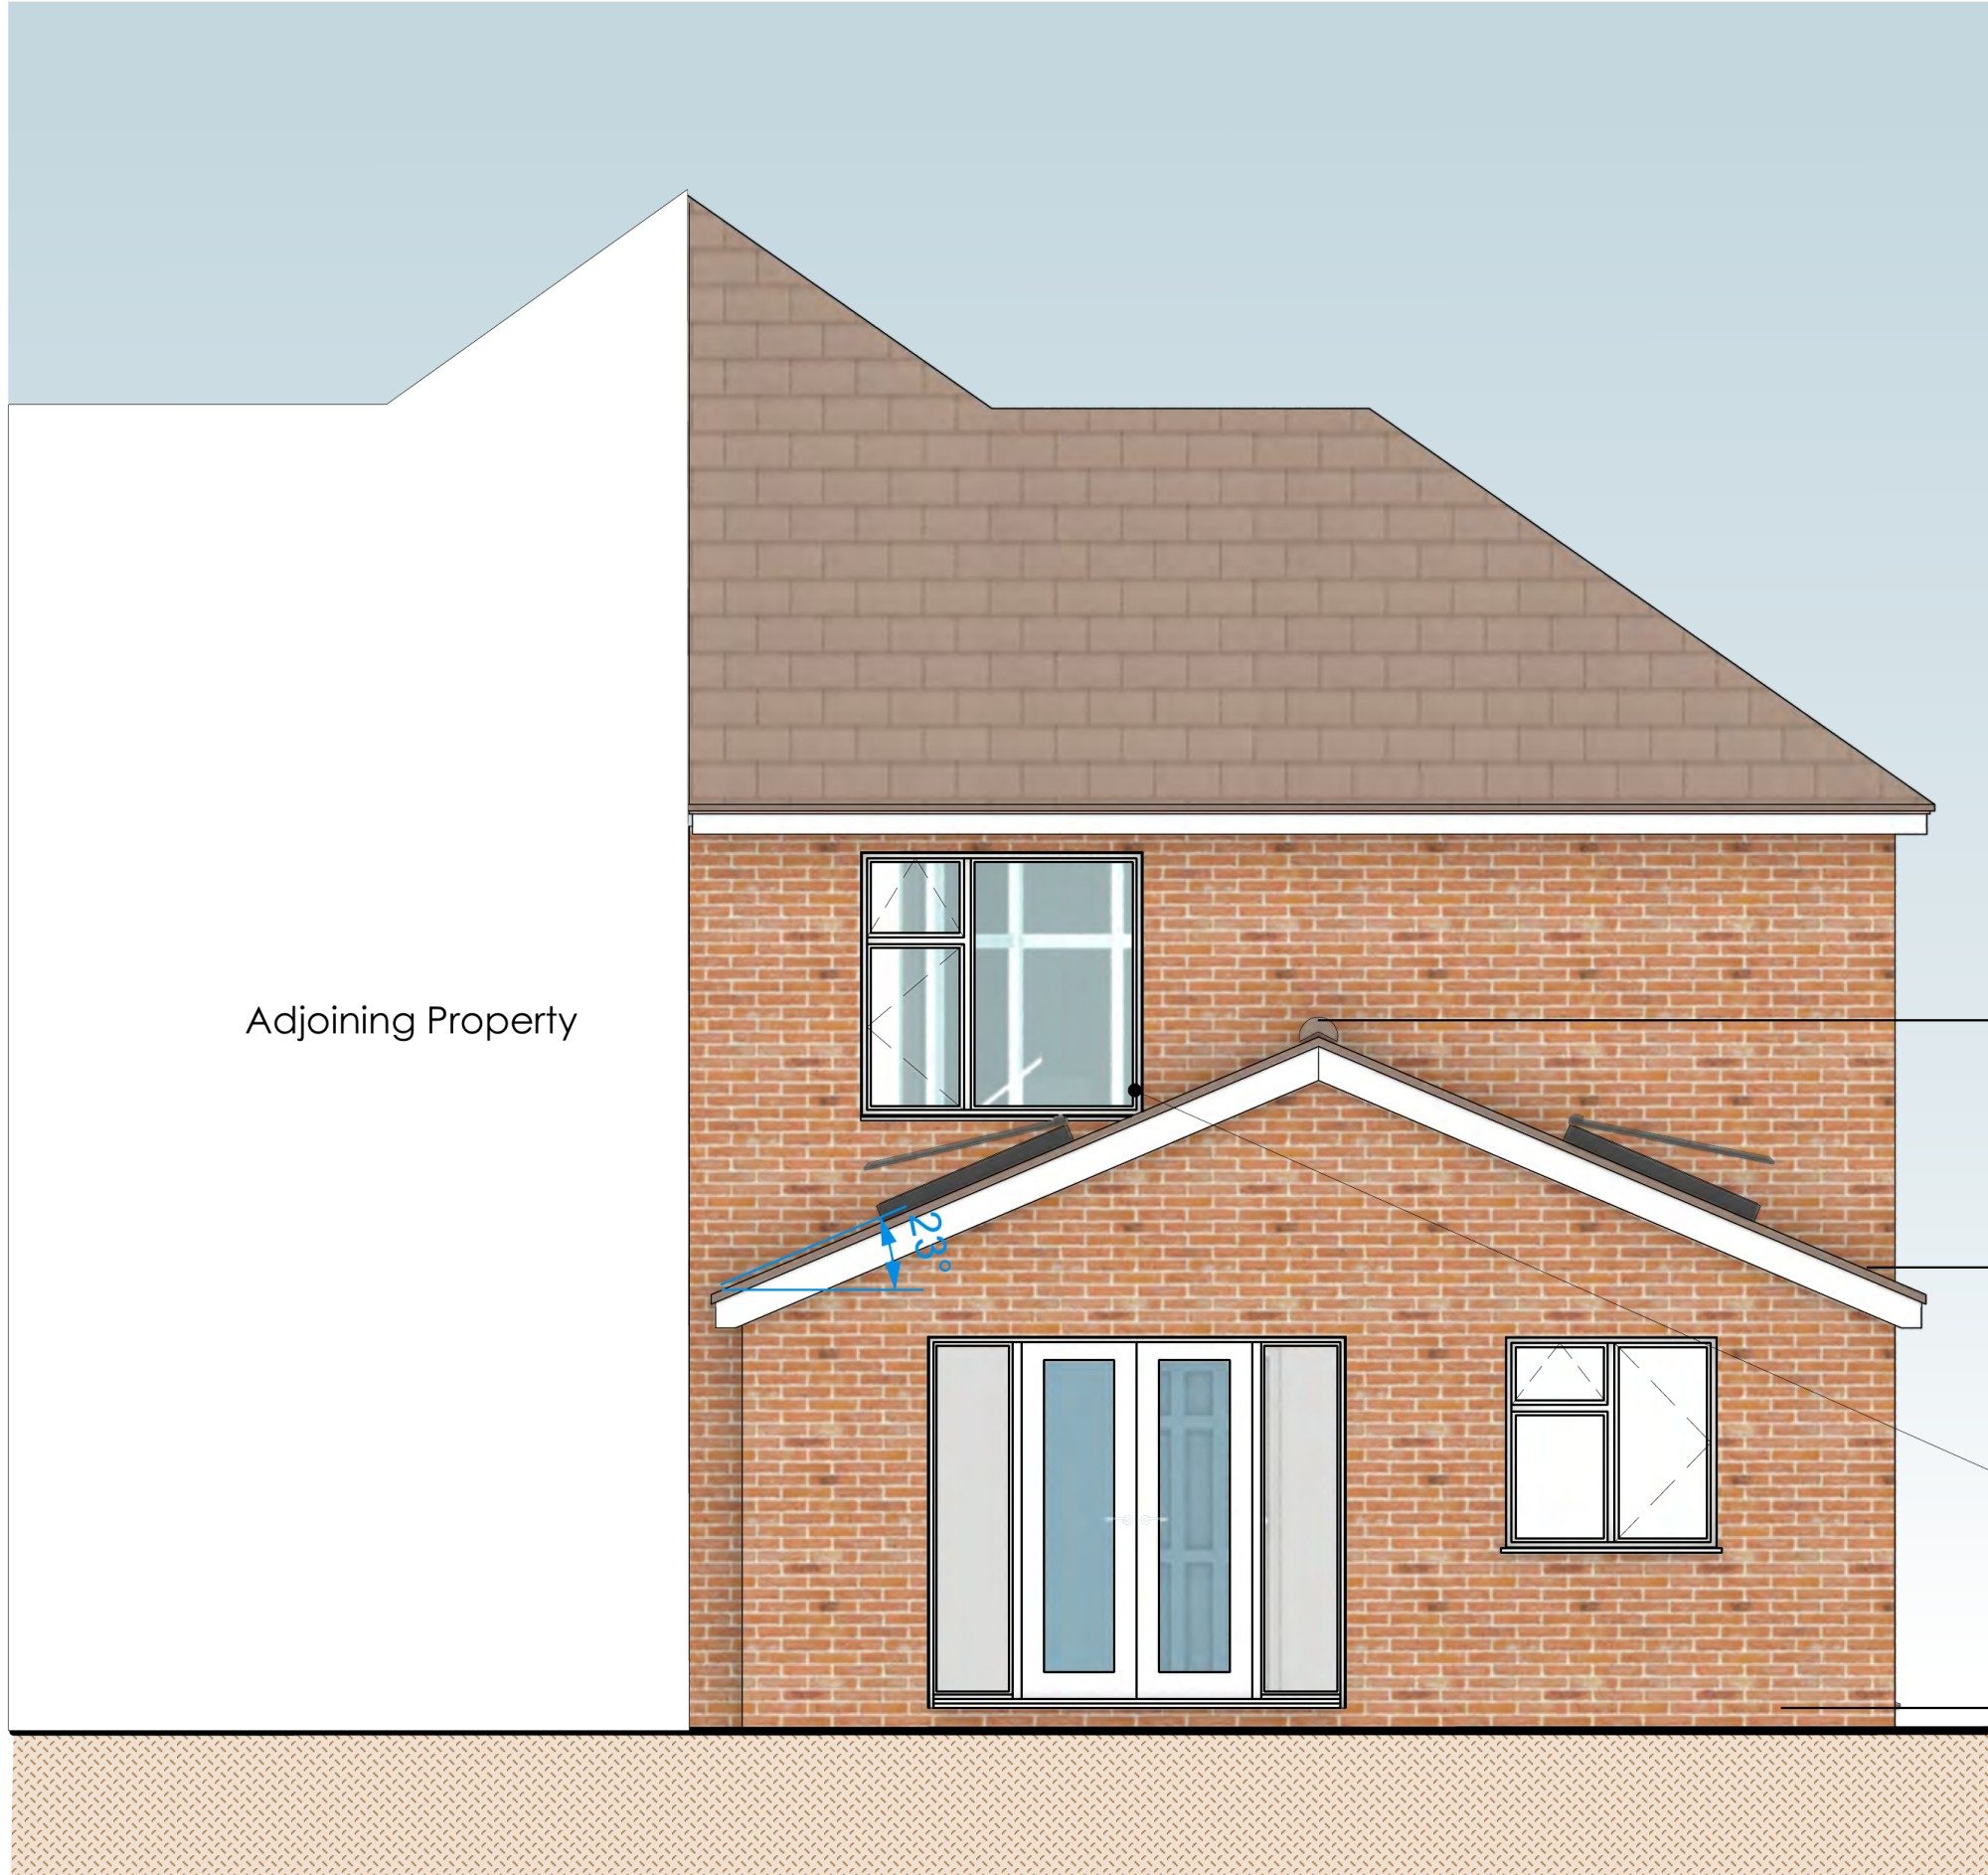
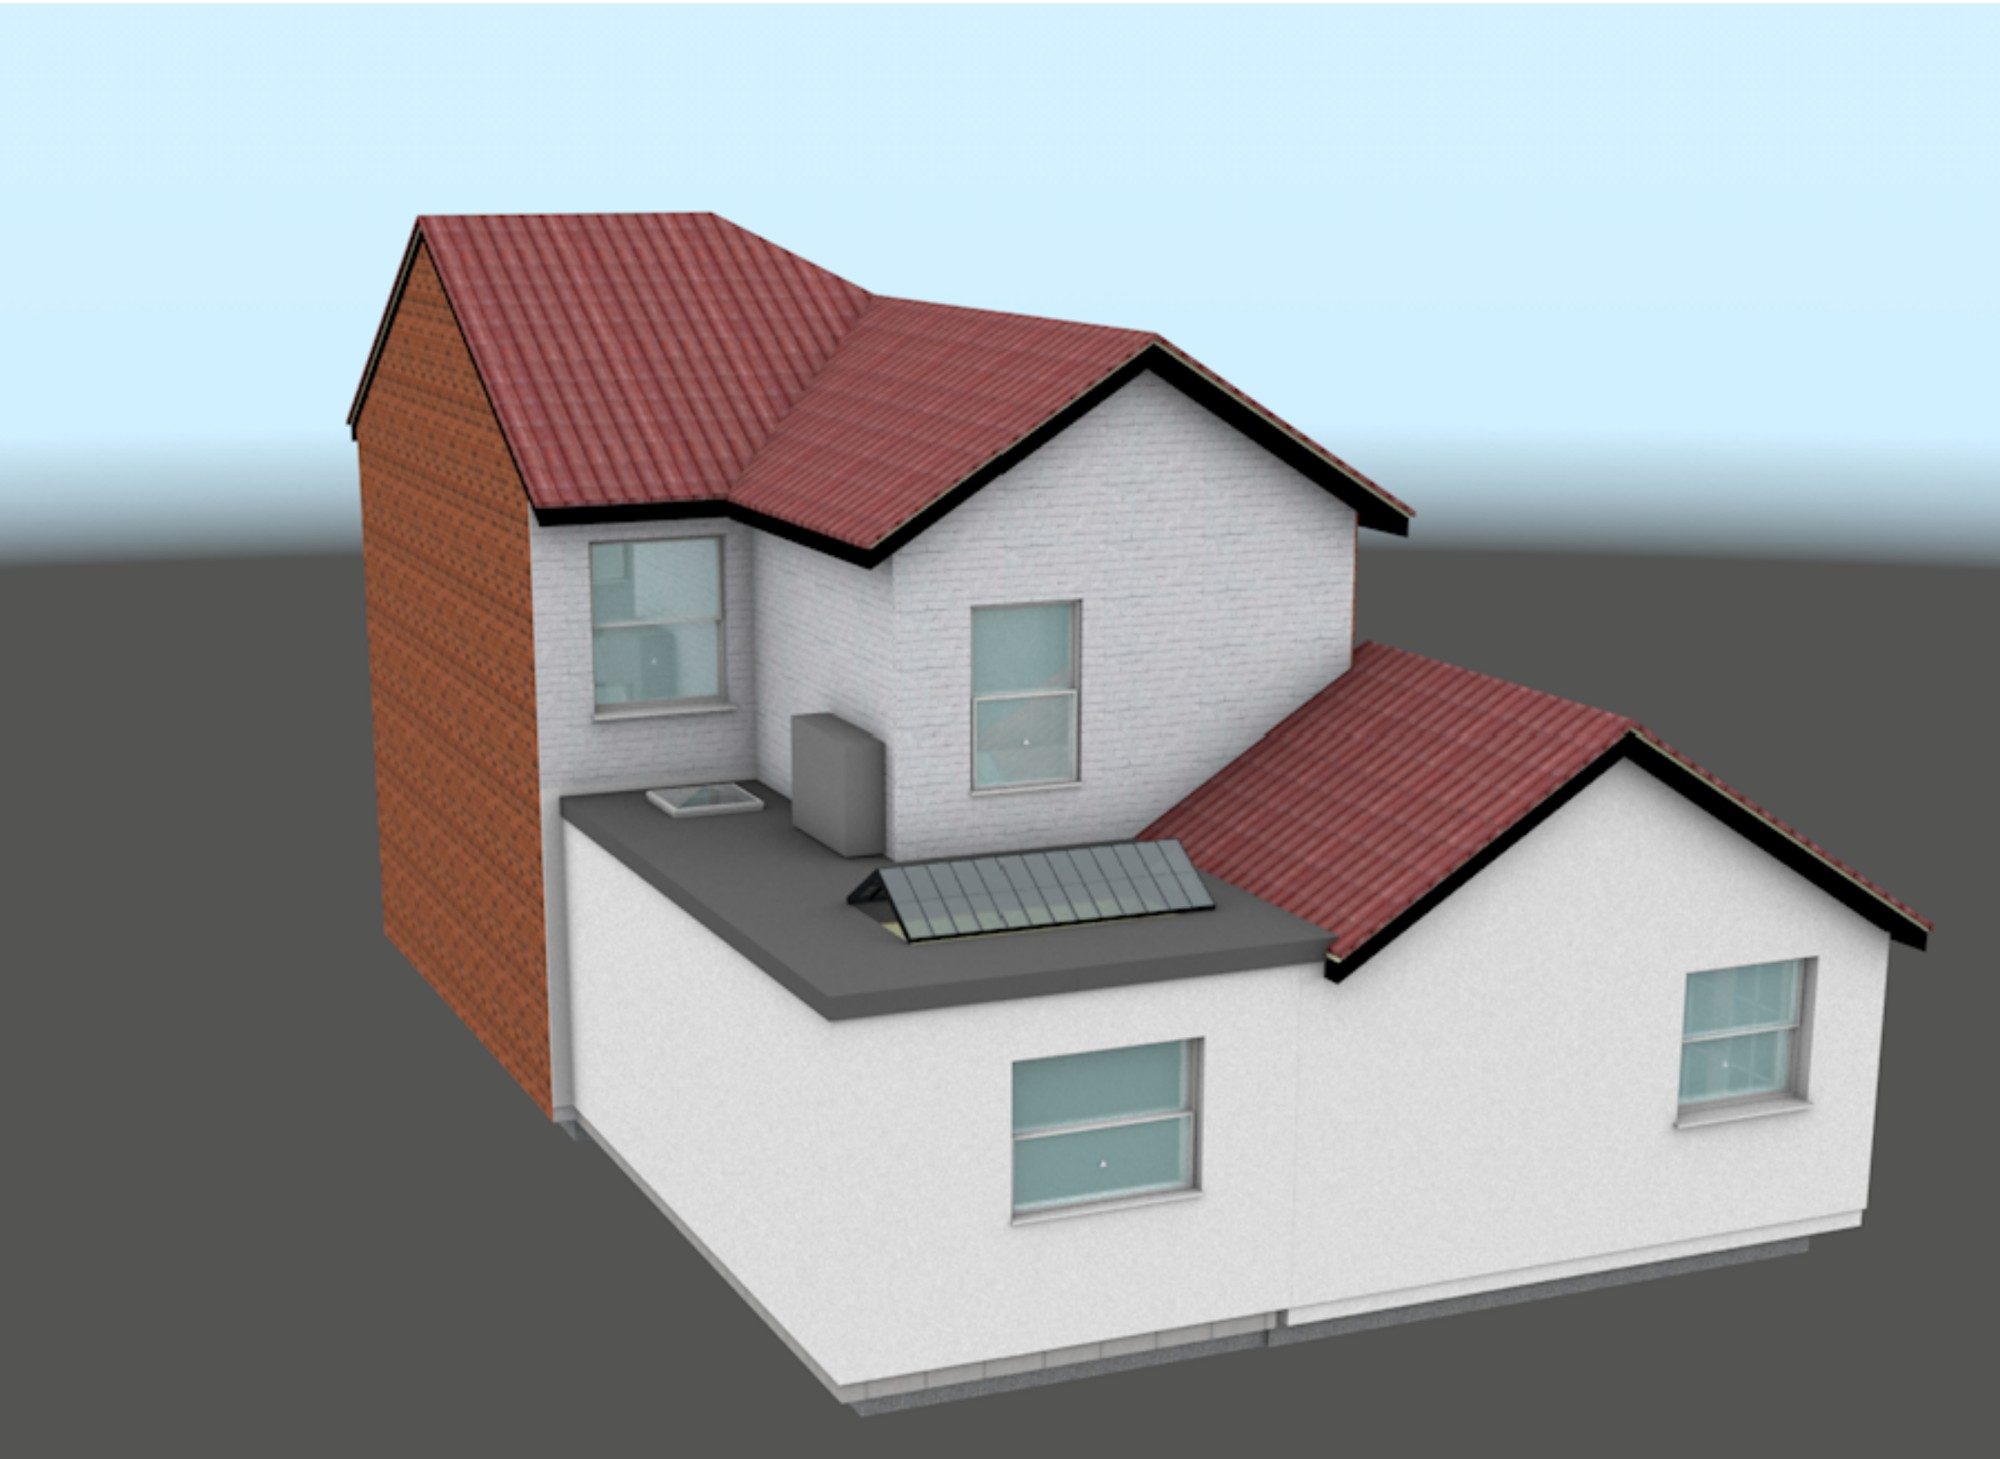
We designed a single-storey rear extension and joined it to the old garage. Together they make an L-shaped living area almost 7 metres across, with a utility room in the end of the garage. The extension has a flat single-ply roof kept to 3 metres high. A large anthracite roof lantern over the middle rises to 3.5 metres and brings daylight deep into the room, and a rooflight does the same in the converted garage. Anthracite aluminium bifolds open onto the garden. The bricks and the brick arches over the openings match the house.
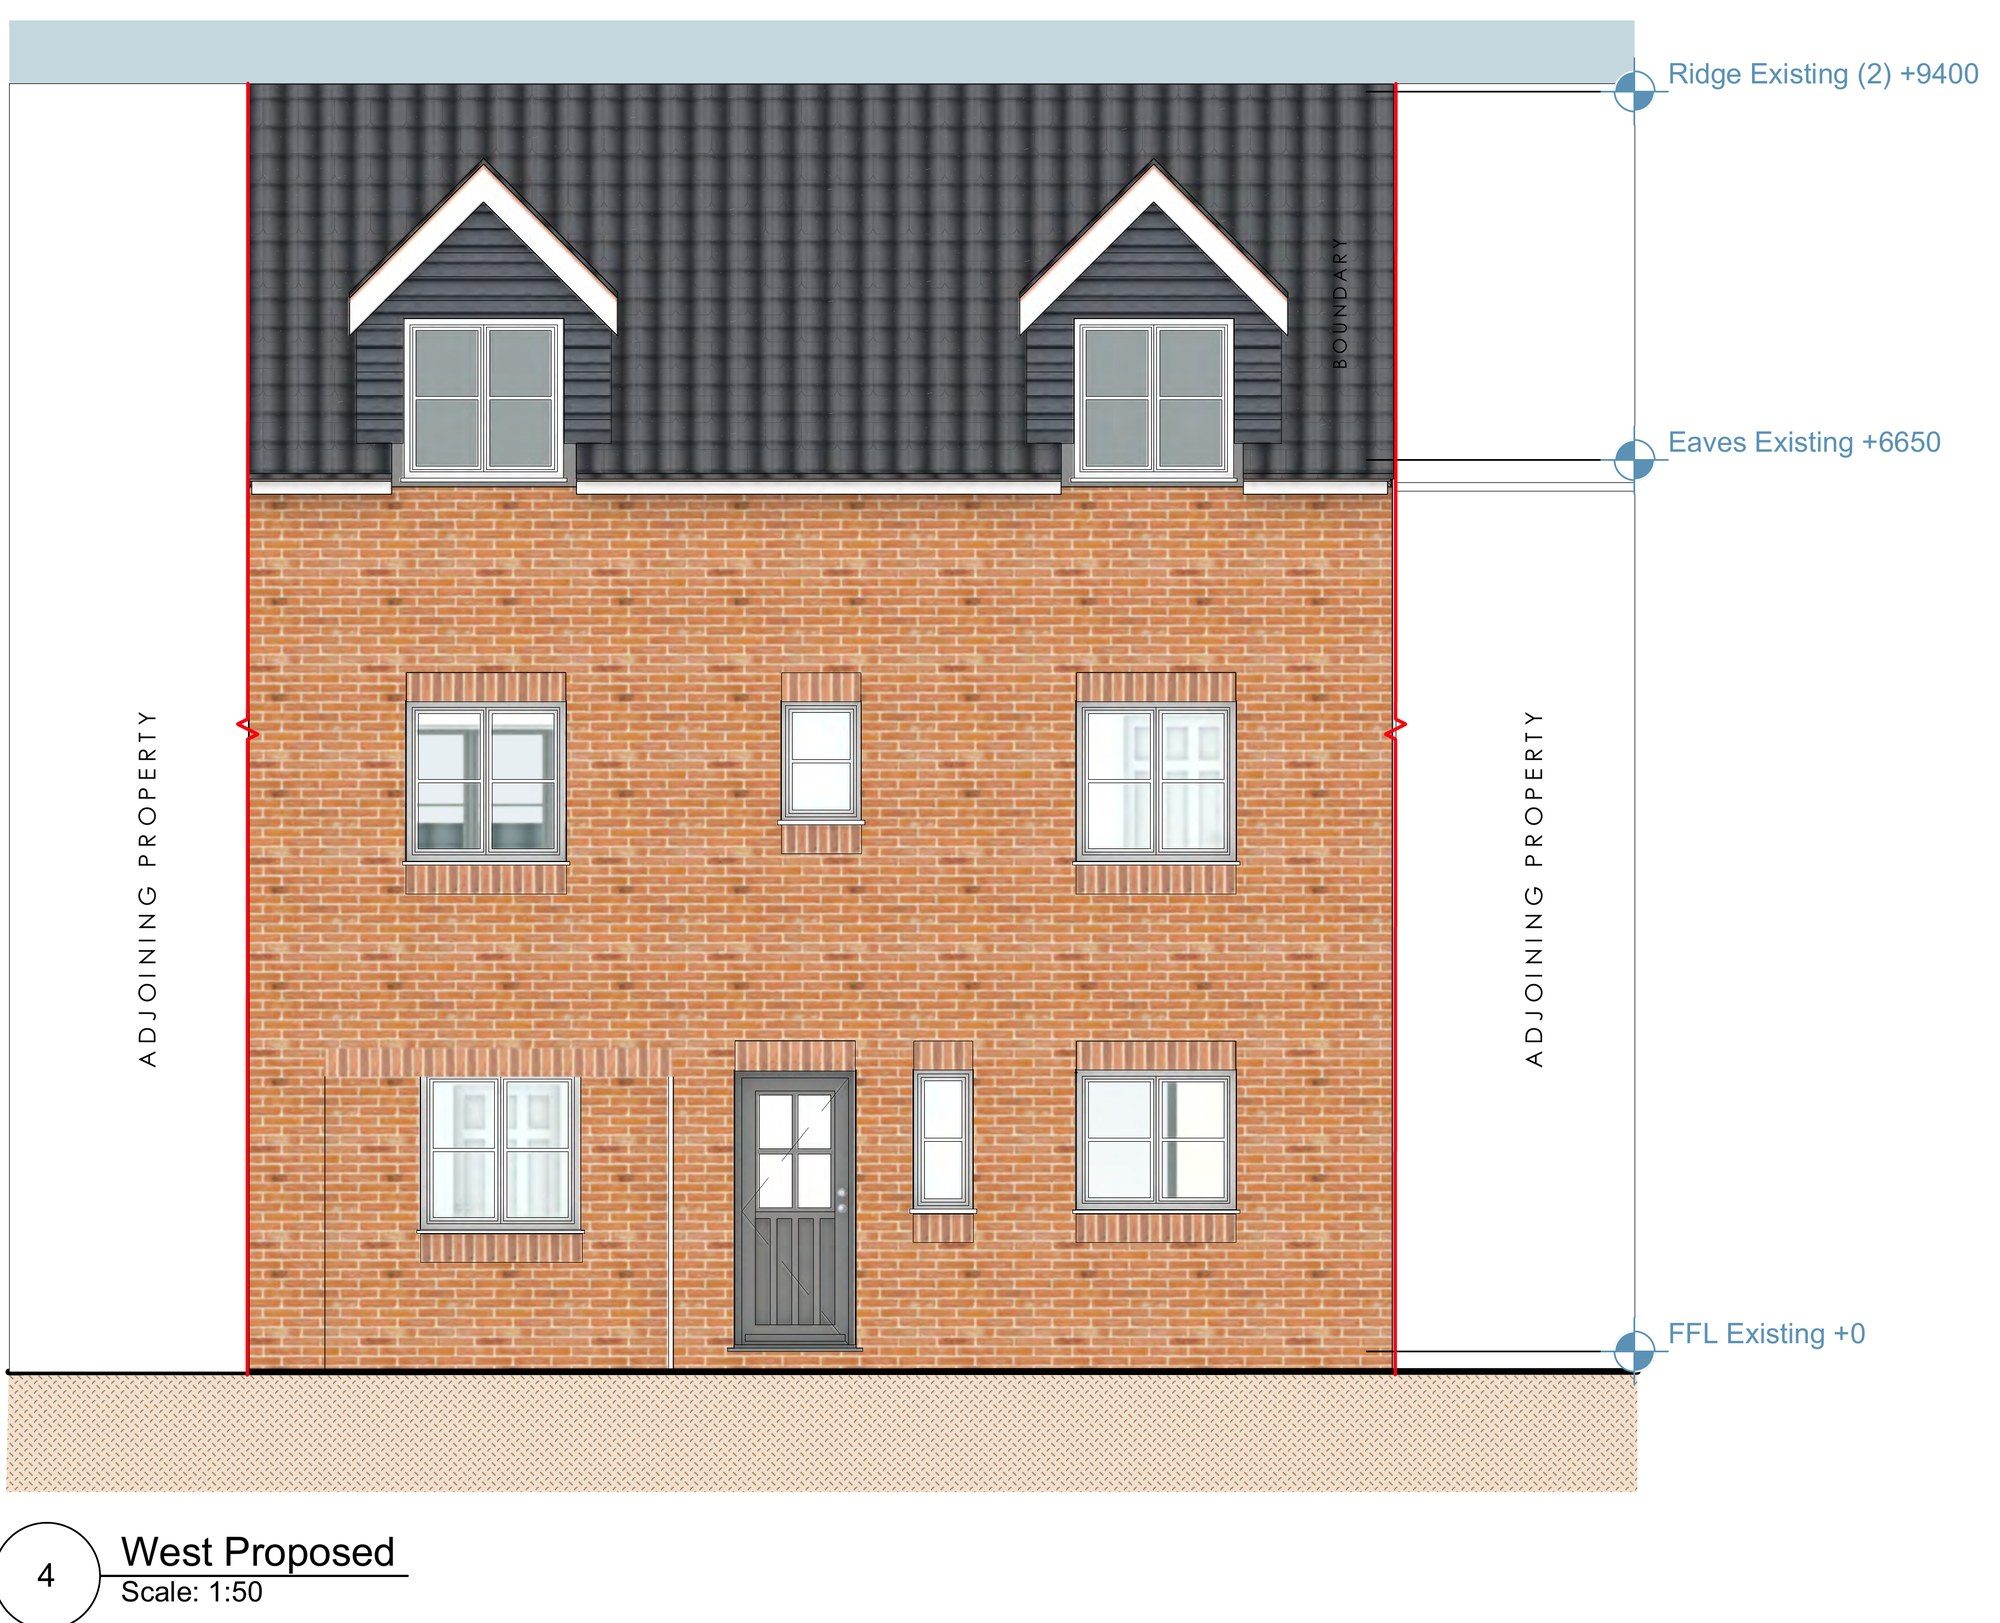
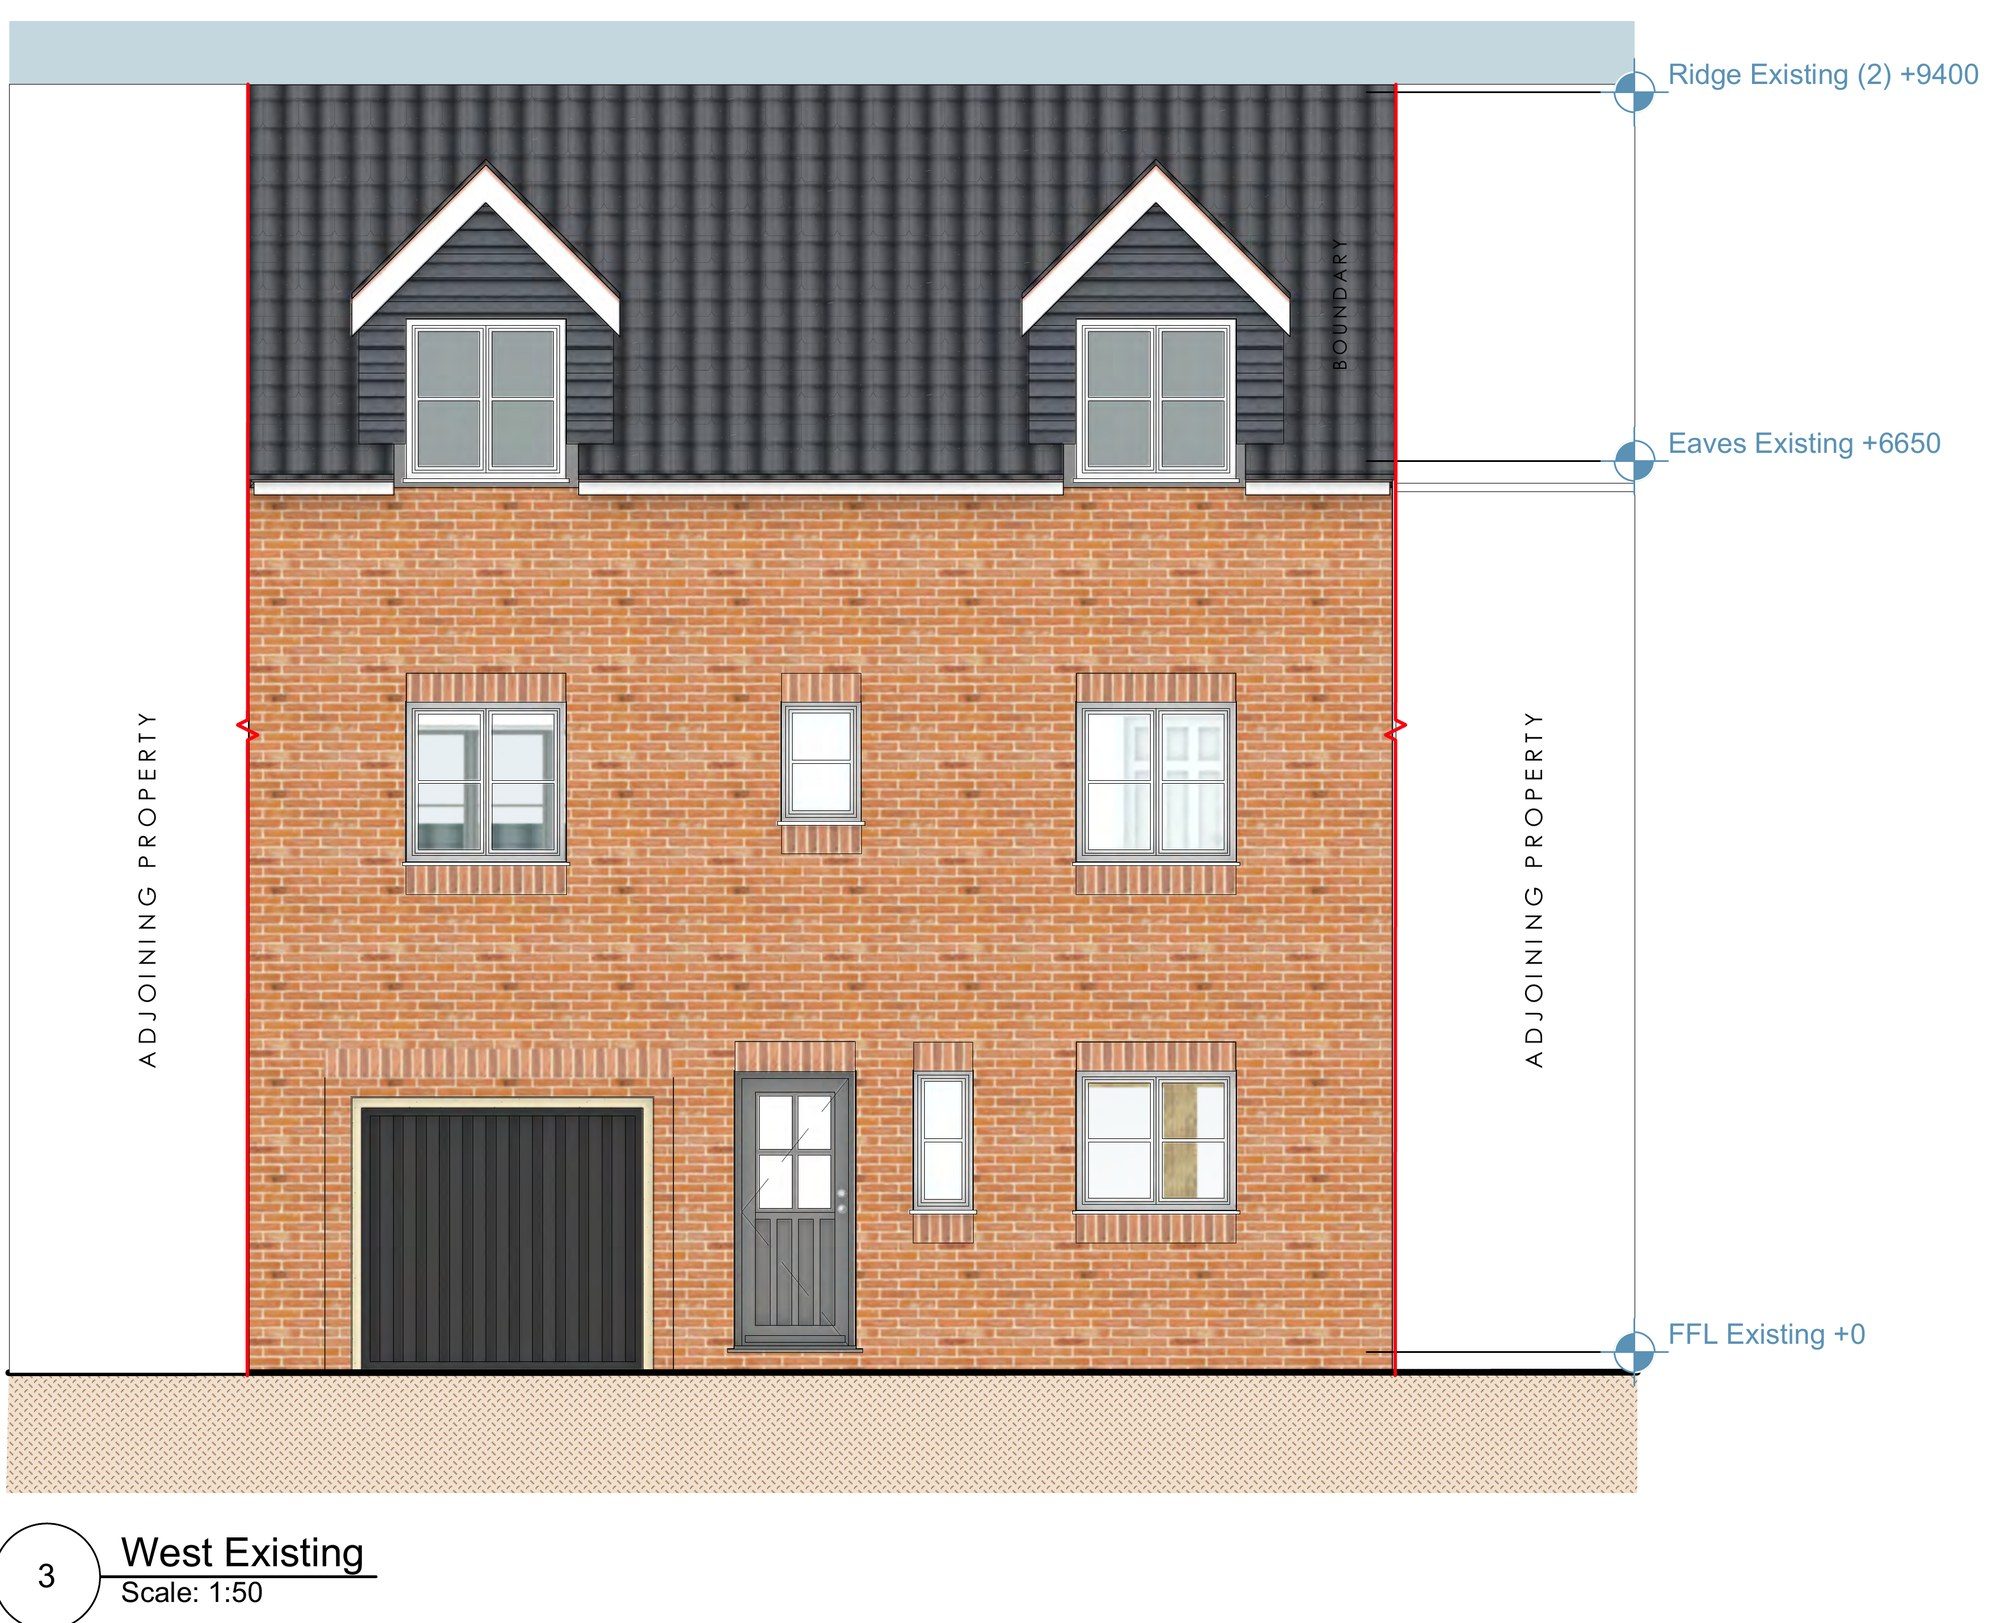
At the front, a window matching the others replaces the garage door, and the open carport stays for parking. Upstairs, the old first-floor living room becomes a bedroom with a new bathroom.
The outcome
Ipswich Borough Council granted planning permission. The family gains a large, light-filled living space at garden level and an extra bedroom upstairs, in materials that sit comfortably with the house.