



Skip to content
CIAT Chartered Practice · Manningtree

Planning consultants & architectural designers for Essex and Suffolk

Planning consultants and chartered designers in one team. Ben will visit you for free, with no obligation, anywhere in Tendring, Babergh, Colchester, Braintree, Maldon and Ipswich districts.

A family-run practice on the River Stour. We design your project in 3D, prepare the drawings and steer it through planning, whether it's a listed cottage in Lavenham, an extension in Coggeshall or new homes near Maldon.

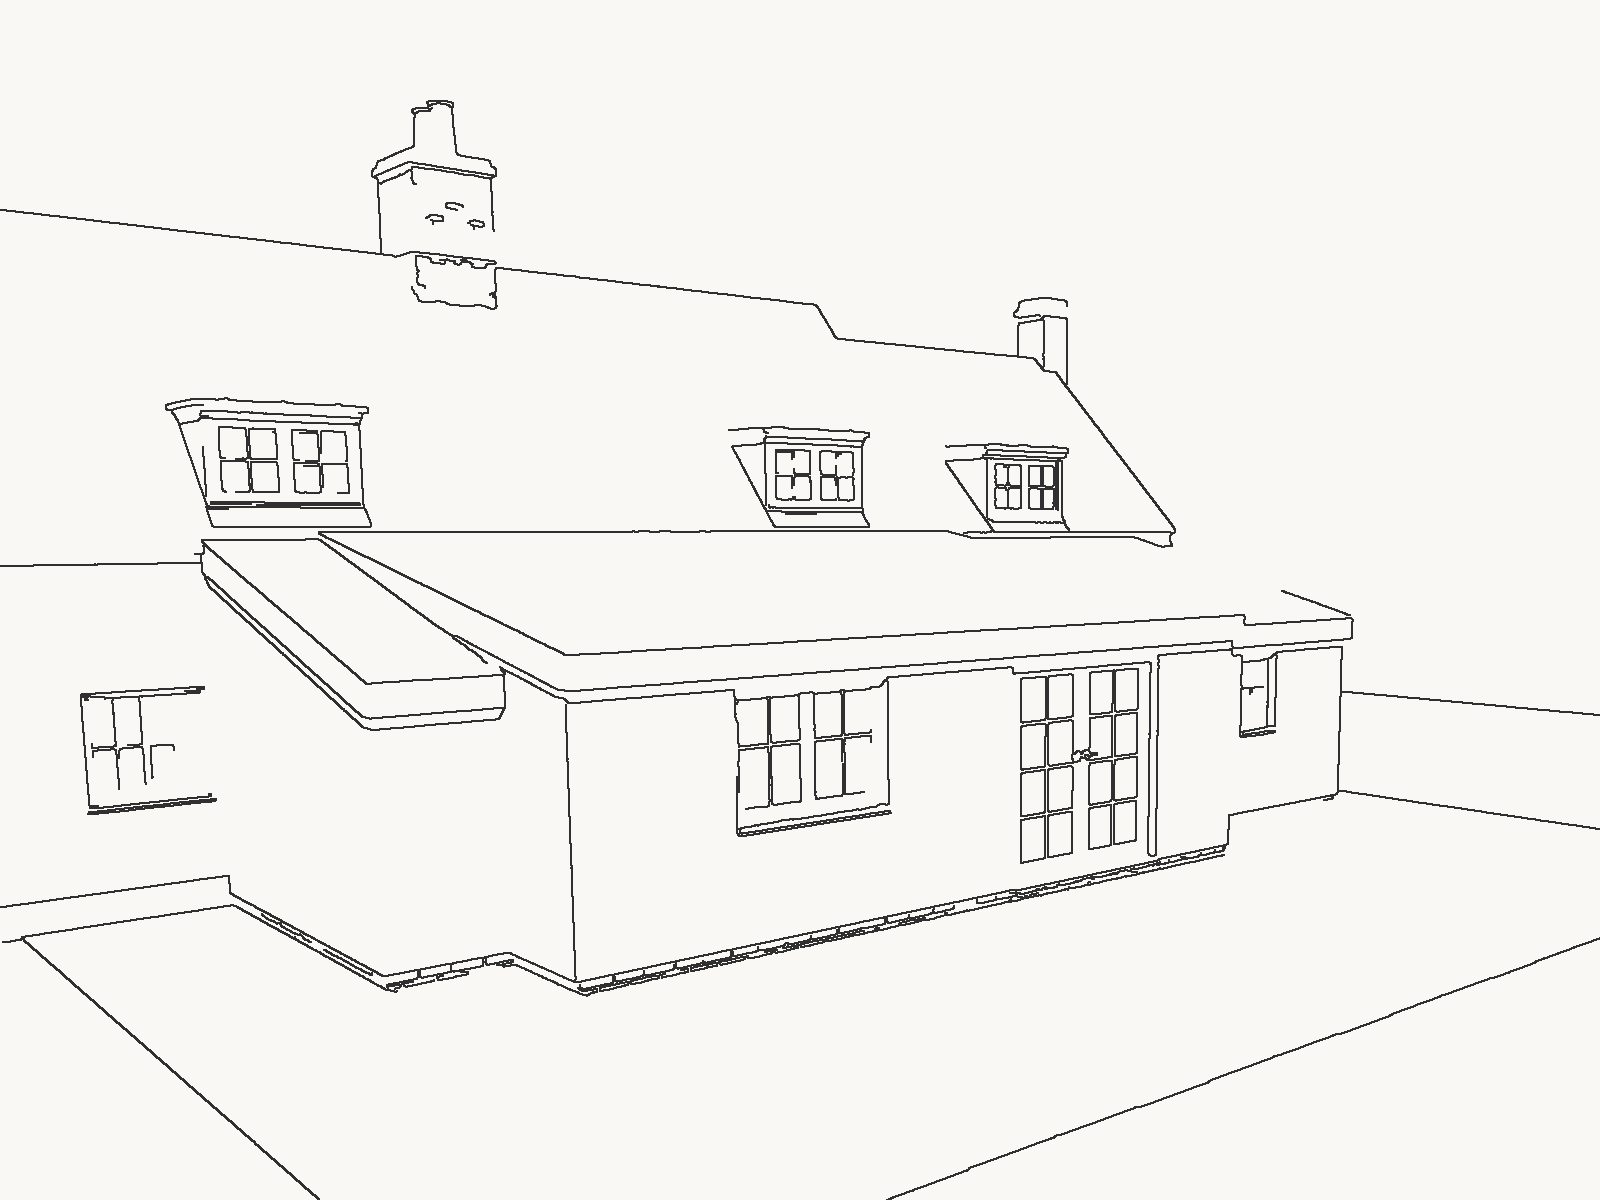
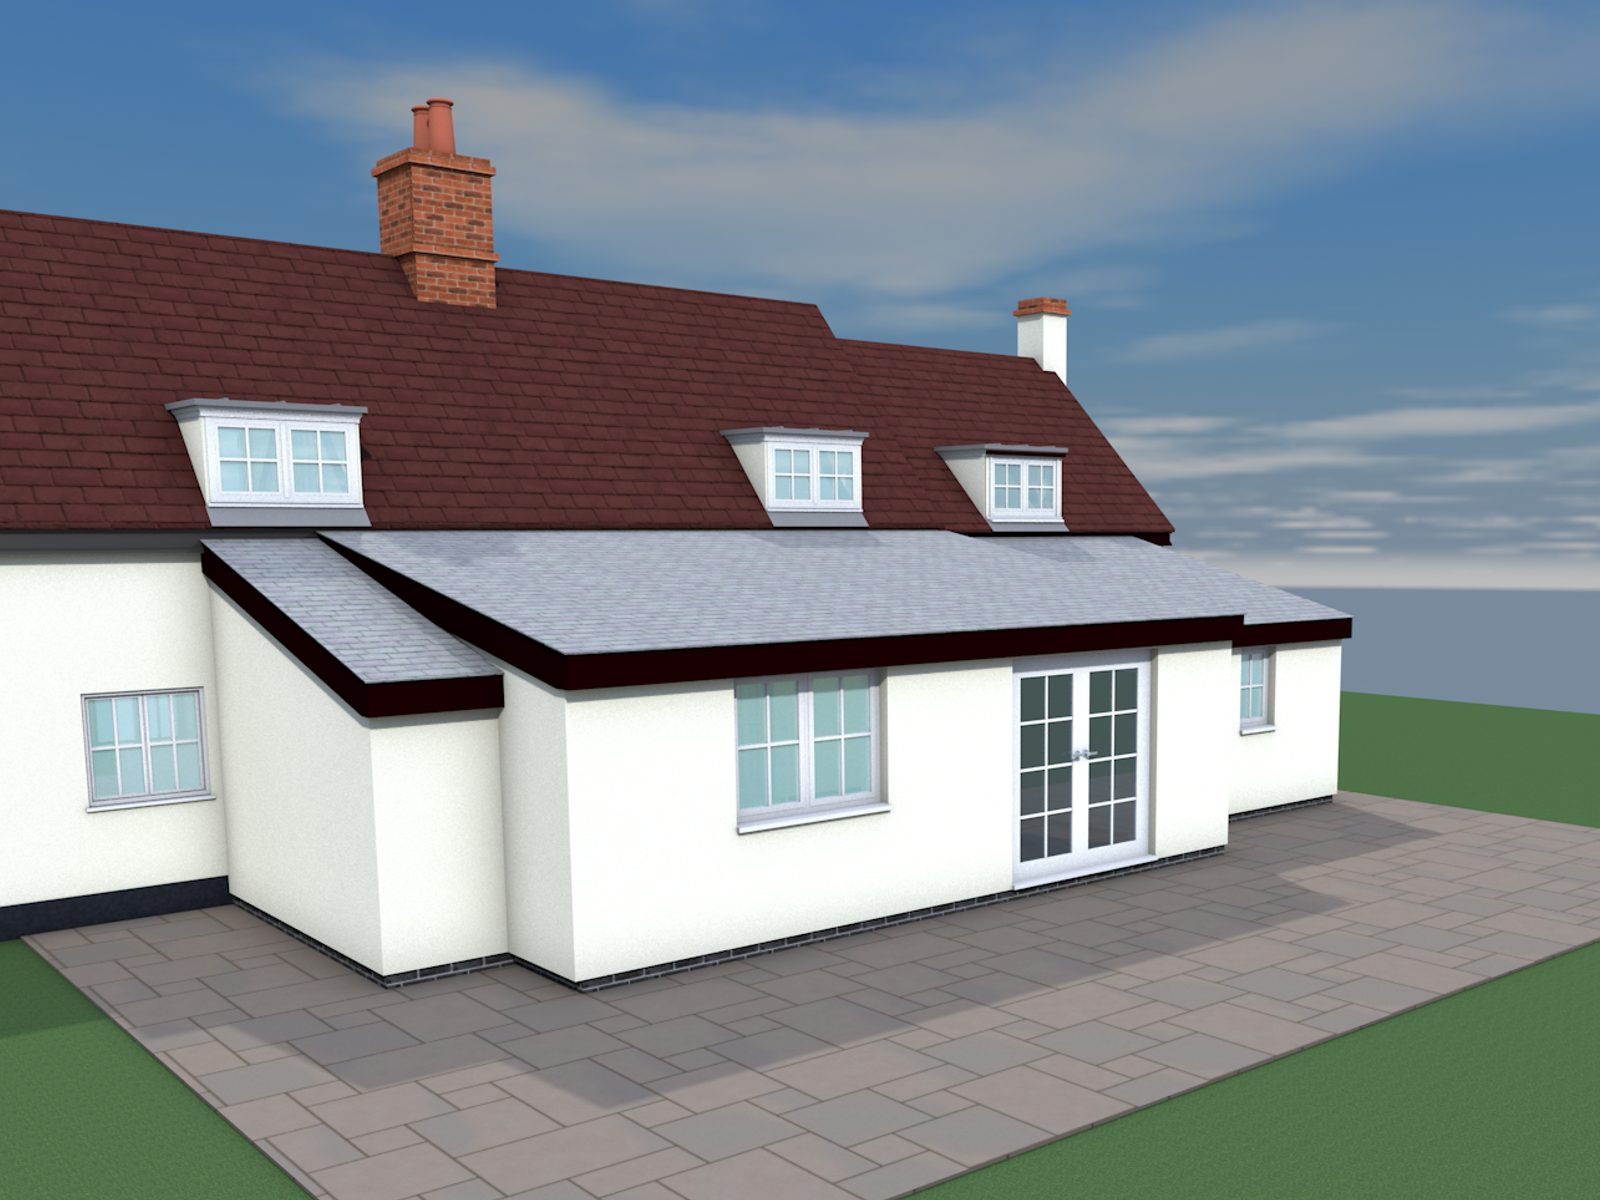
Line drawing of a cottage extension 3D render of the same cottage extension with slate roof and patio
Cottage extension, Kirby CrossTendring District Council
CIAT Chartered Practice
40+years' combined experience
LABC Partner
Freeinitial site visit
Insured through PolicyBee
Fixedprice quotes
What we do

Every stage of planning, under one roof

From replacement windows in a listed building to a small housing scheme, we handle the design, the planning consultancy, the drawings and the application, and talk to the council for you.

Why Complete Planning

A town planner and an architectural technologist, in one practice

Ben leads every project and is the person you deal with throughout. Charlie works alongside him on the drawings, so you get a planner and a designer without the hand-offs.

  • Free initial site visitBen comes to you and talks through what's achievable.
  • 3D LiDAR measured surveysAccurate existing drawings, with every design in 3D and colour.
  • Fixed-price quotesA clear fee agreed up front, with no hidden extras.
Benjamin Plunkett, Managing Director
Your first point of contact

Benjamin Plunkett

RTPI (Licentiate) · Managing Director · Planning & Heritage Consultant

Ben runs Complete Planning and leads every project personally, from the first home visit to the council's decision. He is a member of the Royal Town Planning Institute (Licentiate), holds an MSc in Town Planning and a law degree from the University of East Anglia, has completed the Legal Practice Course, and was previously an Associate Director at Savills, one of the UK's largest property consultancies. That mix of planning and law is why clients come to us for listed buildings, appeals and enforcement.

Charlie Plunkett MCIAT

Charlie Plunkett

MCIAT · Design Director

Charlie works alongside Ben, turning the survey and brief into the architectural and construction drawings for planning and building regulations. A Chartered Member of the Chartered Institute of Architectural Technologists, he has more than three decades' experience in design, new build development and construction and project management.

Recent projects

Designed, drawn and approved

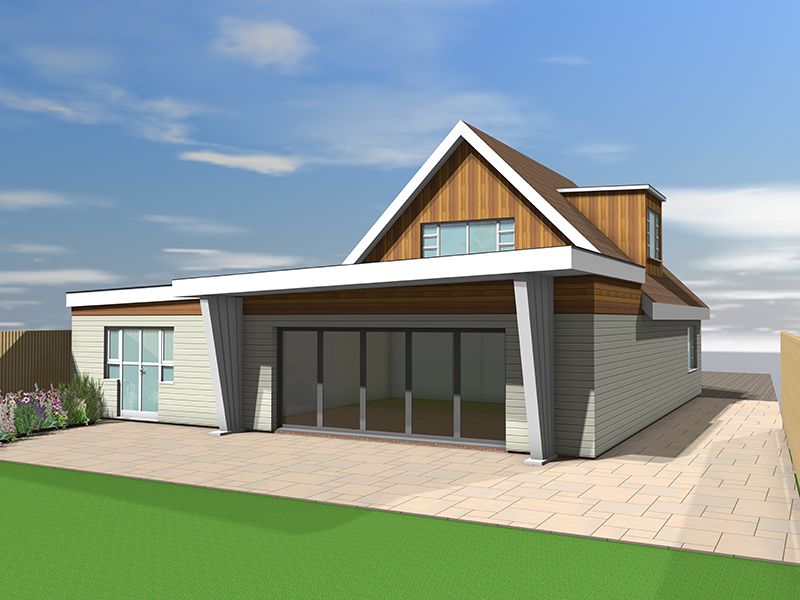
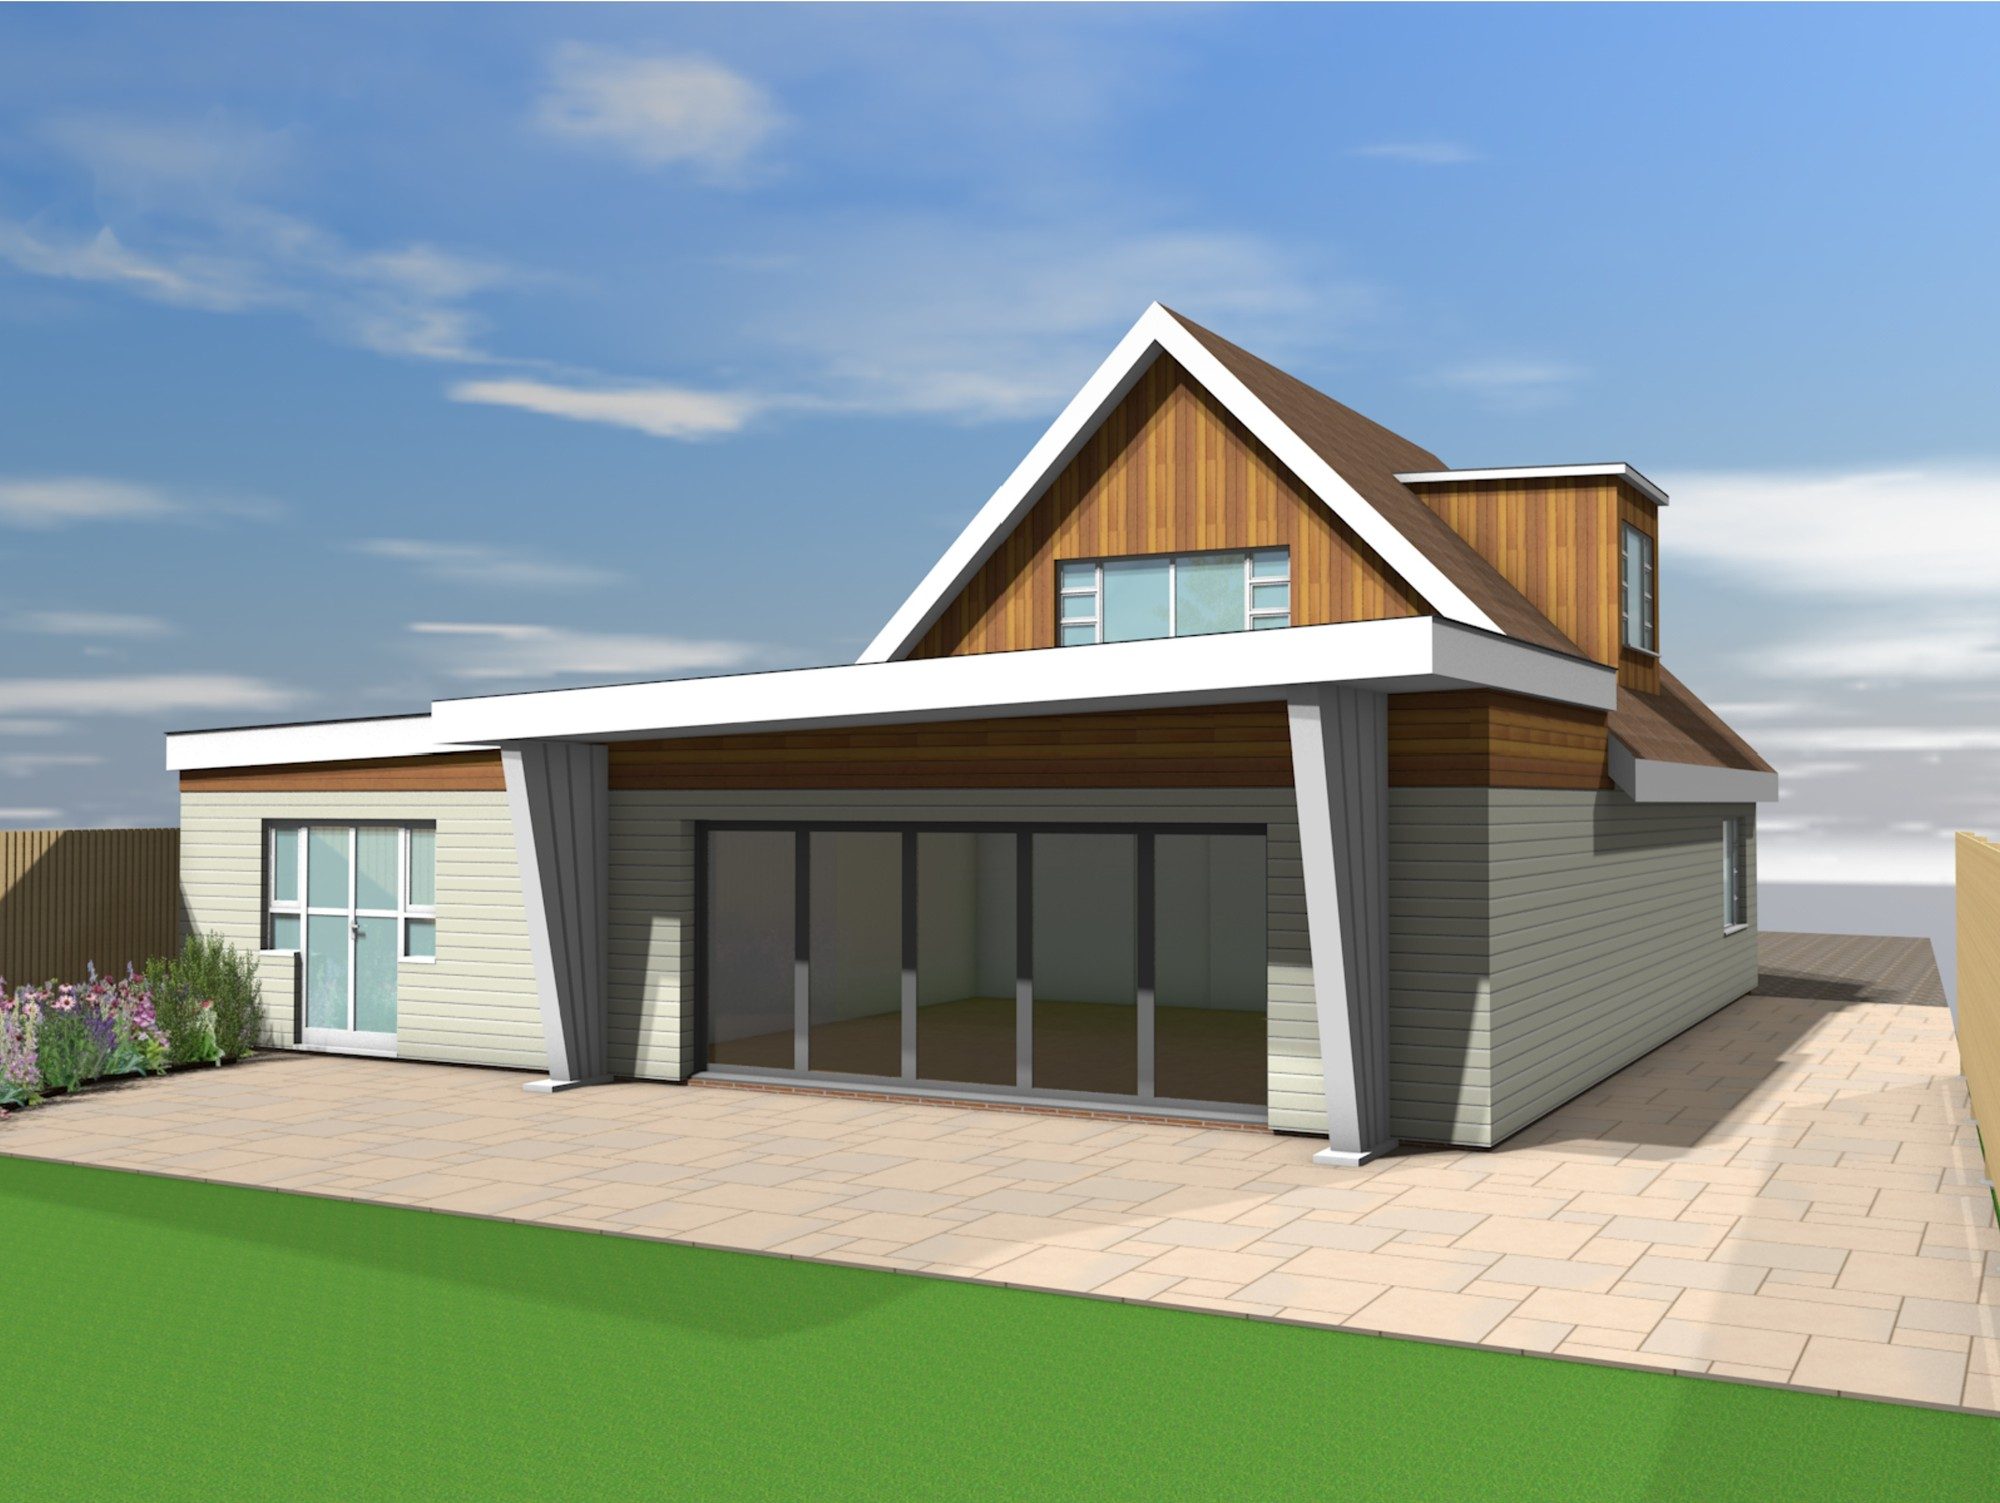
3D view of the mid-century style rear extension
Extension Babergh

Mid-century style extension and recladding of a home in Elmsett

A single-storey extension, new windows and cedar and off-white cladding that give a mid-century chalet bungalow in Elmsett a fresh retro-modern look.

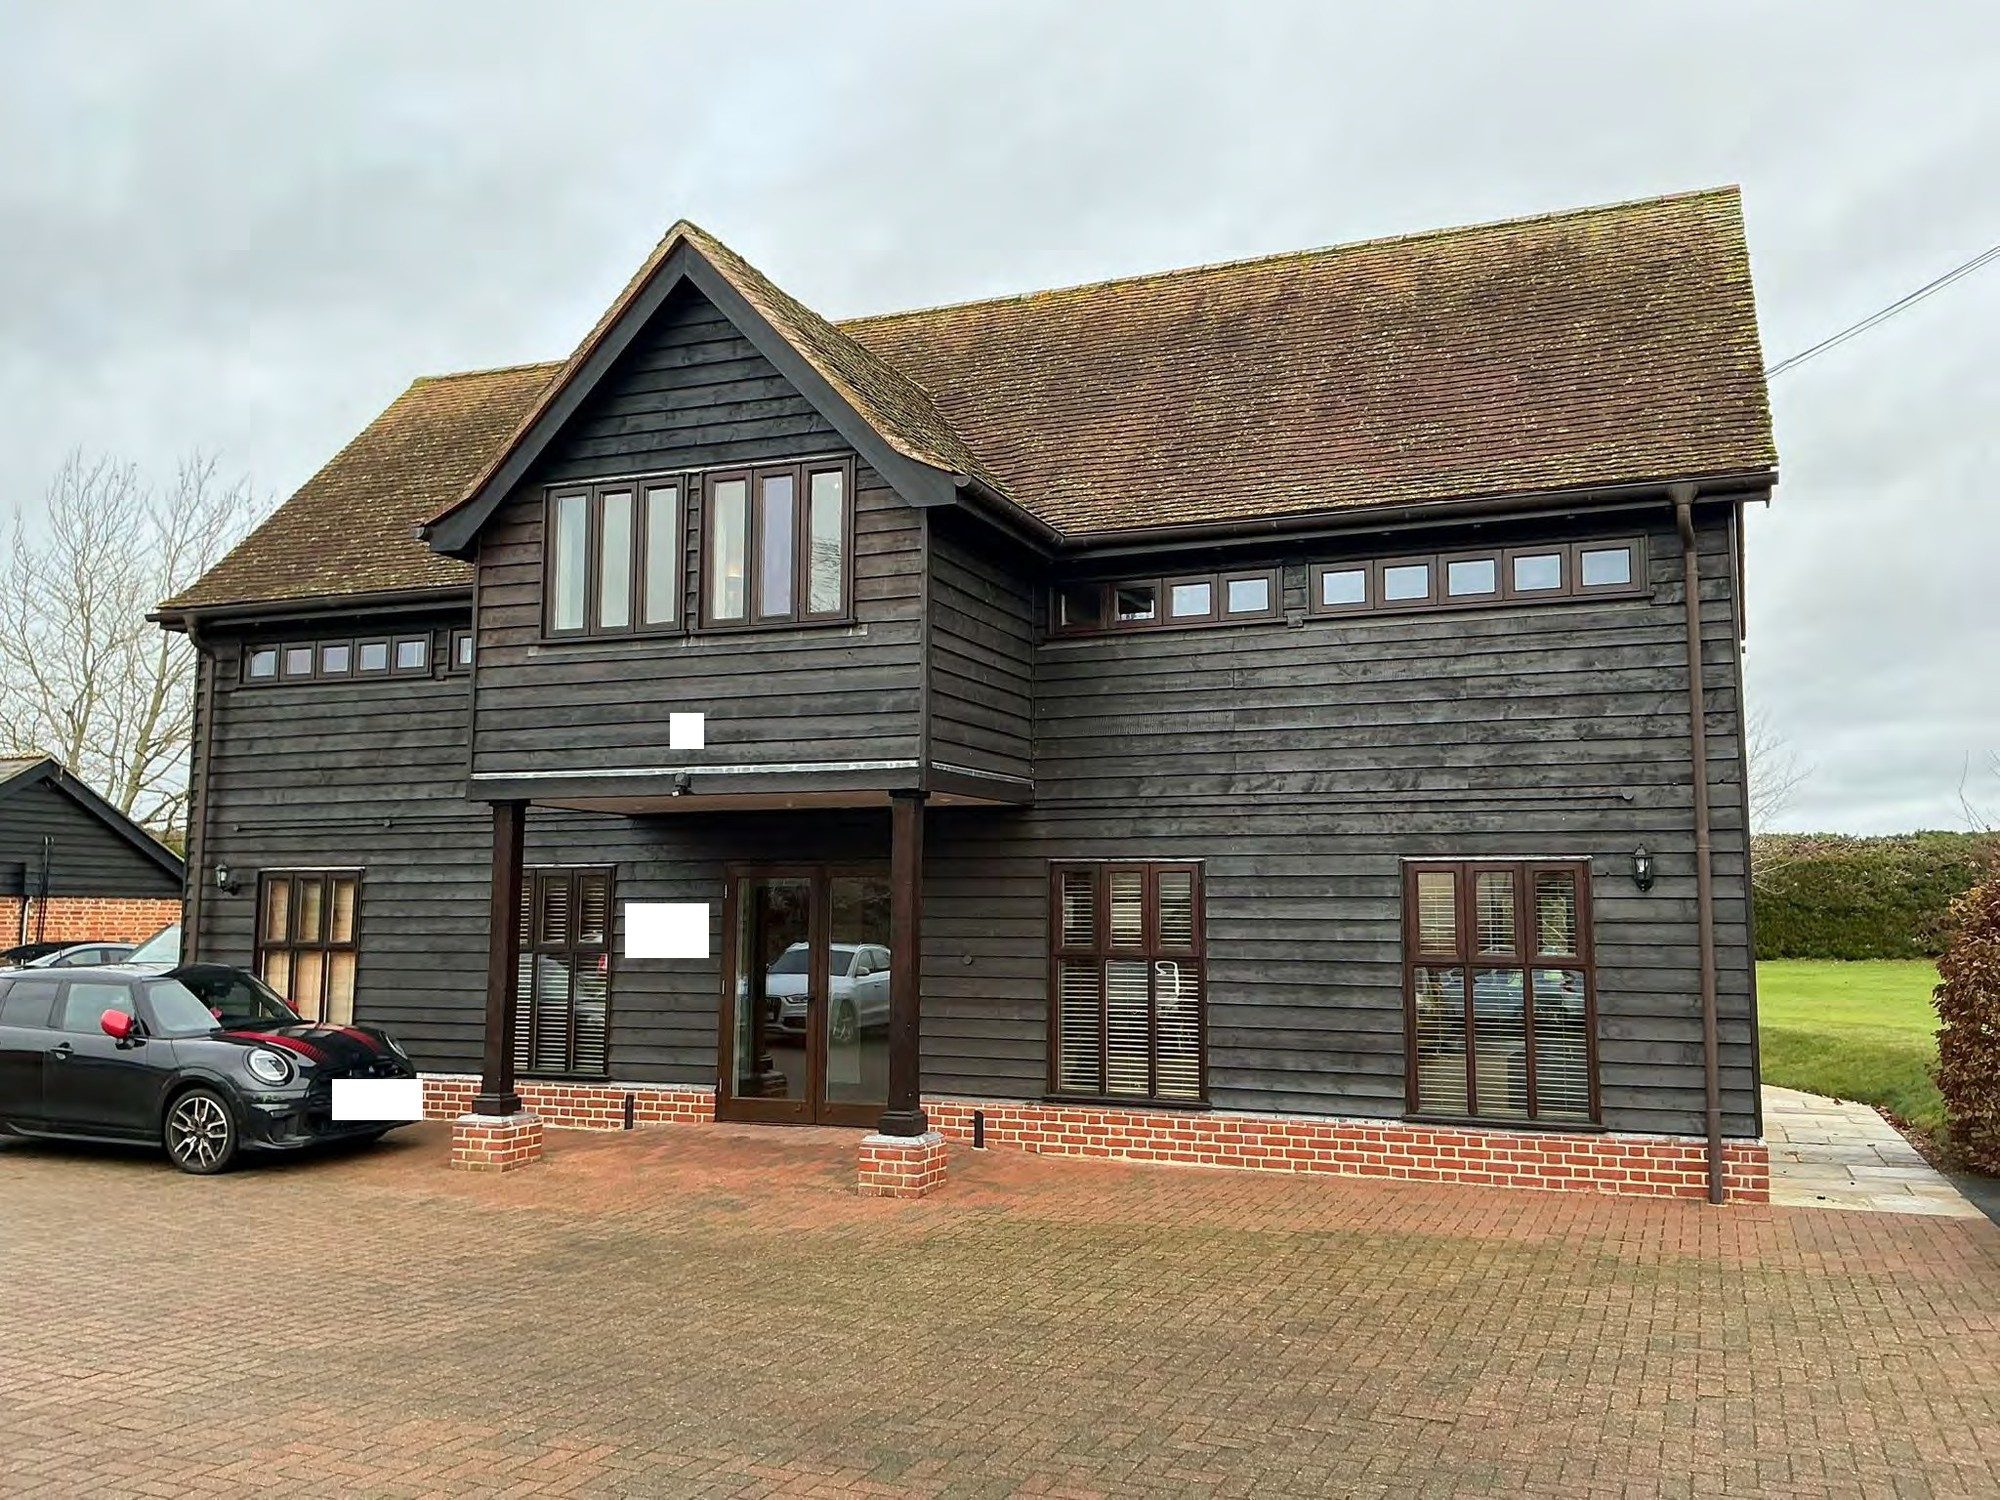
The weatherboarded building from the garden
Change of use Tendring

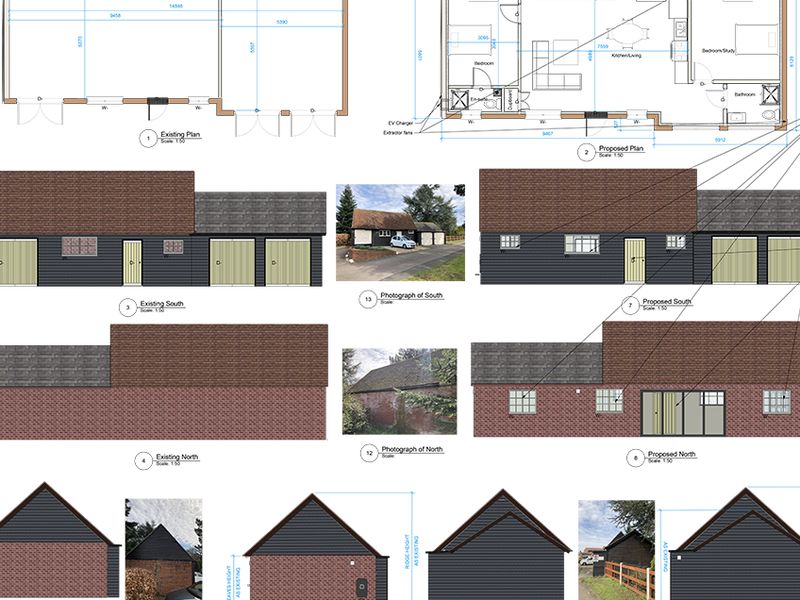
Office to three-bedroom home by prior approval in Tendring

A prior approval for converting a weatherboarded office building into a three-bedroom detached home with parking and a large garden in Tendring.

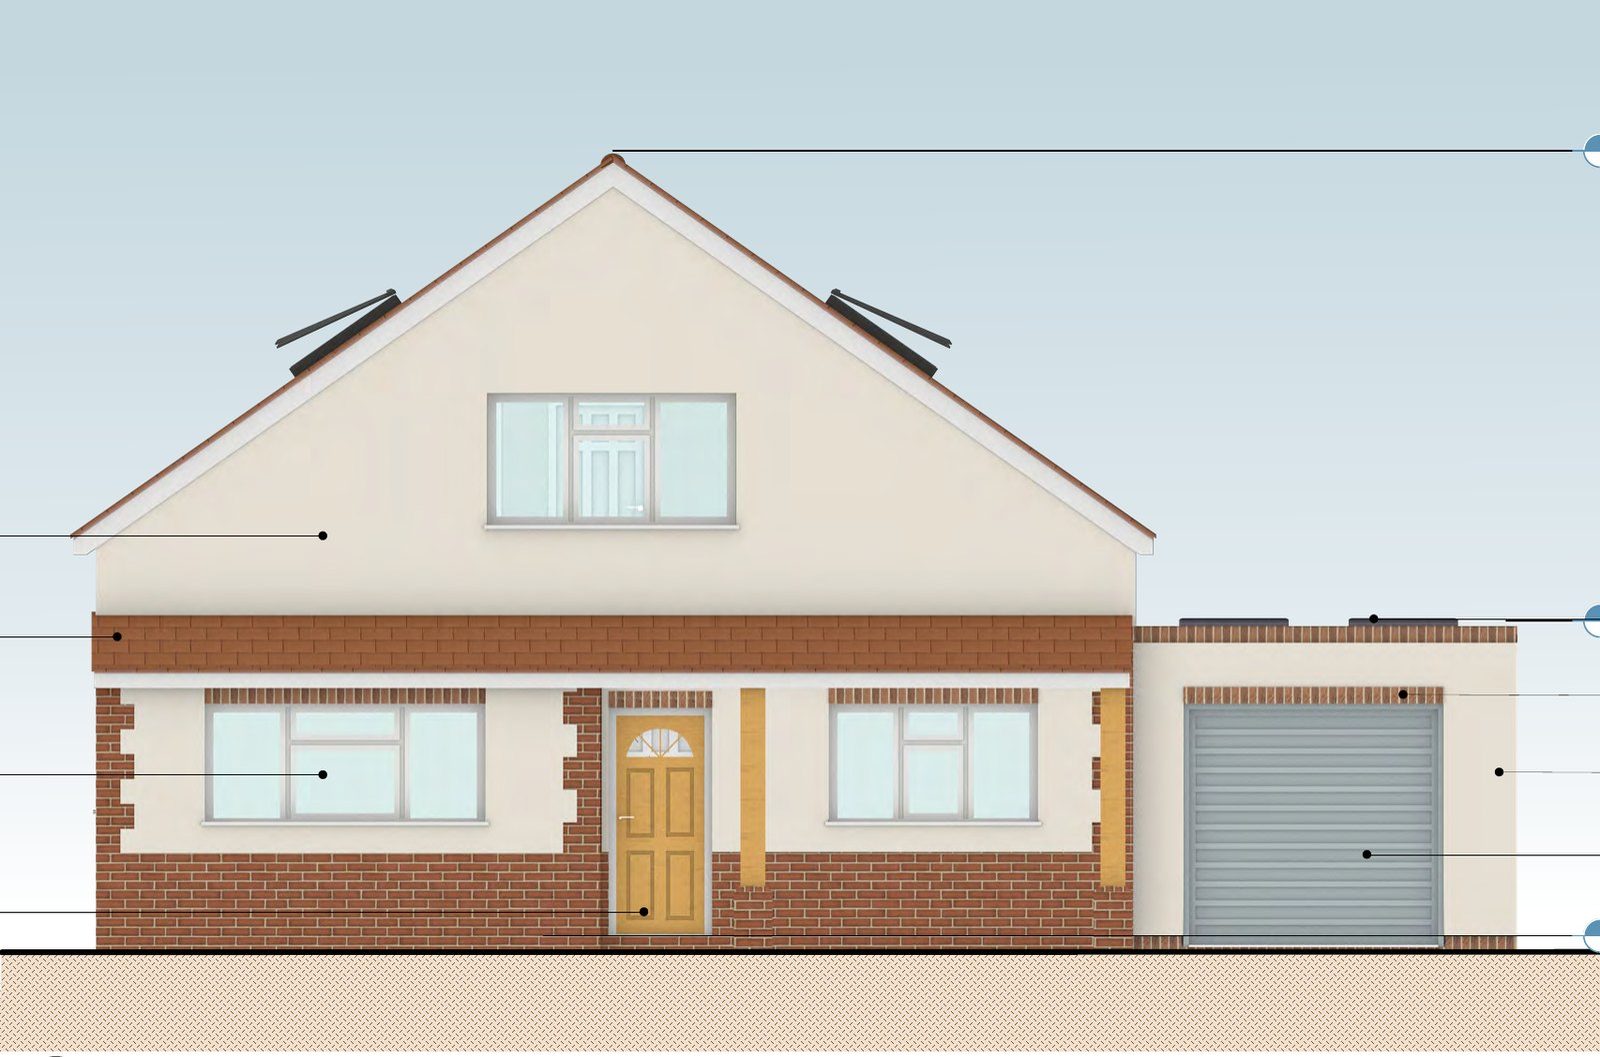
Proposed front elevation with cream render gable and brick ground floor
Extension Tendring

Raised roof and two-storey rear extension

A dated bungalow redesigned as a family home, reworked point by point after an earlier refusal.

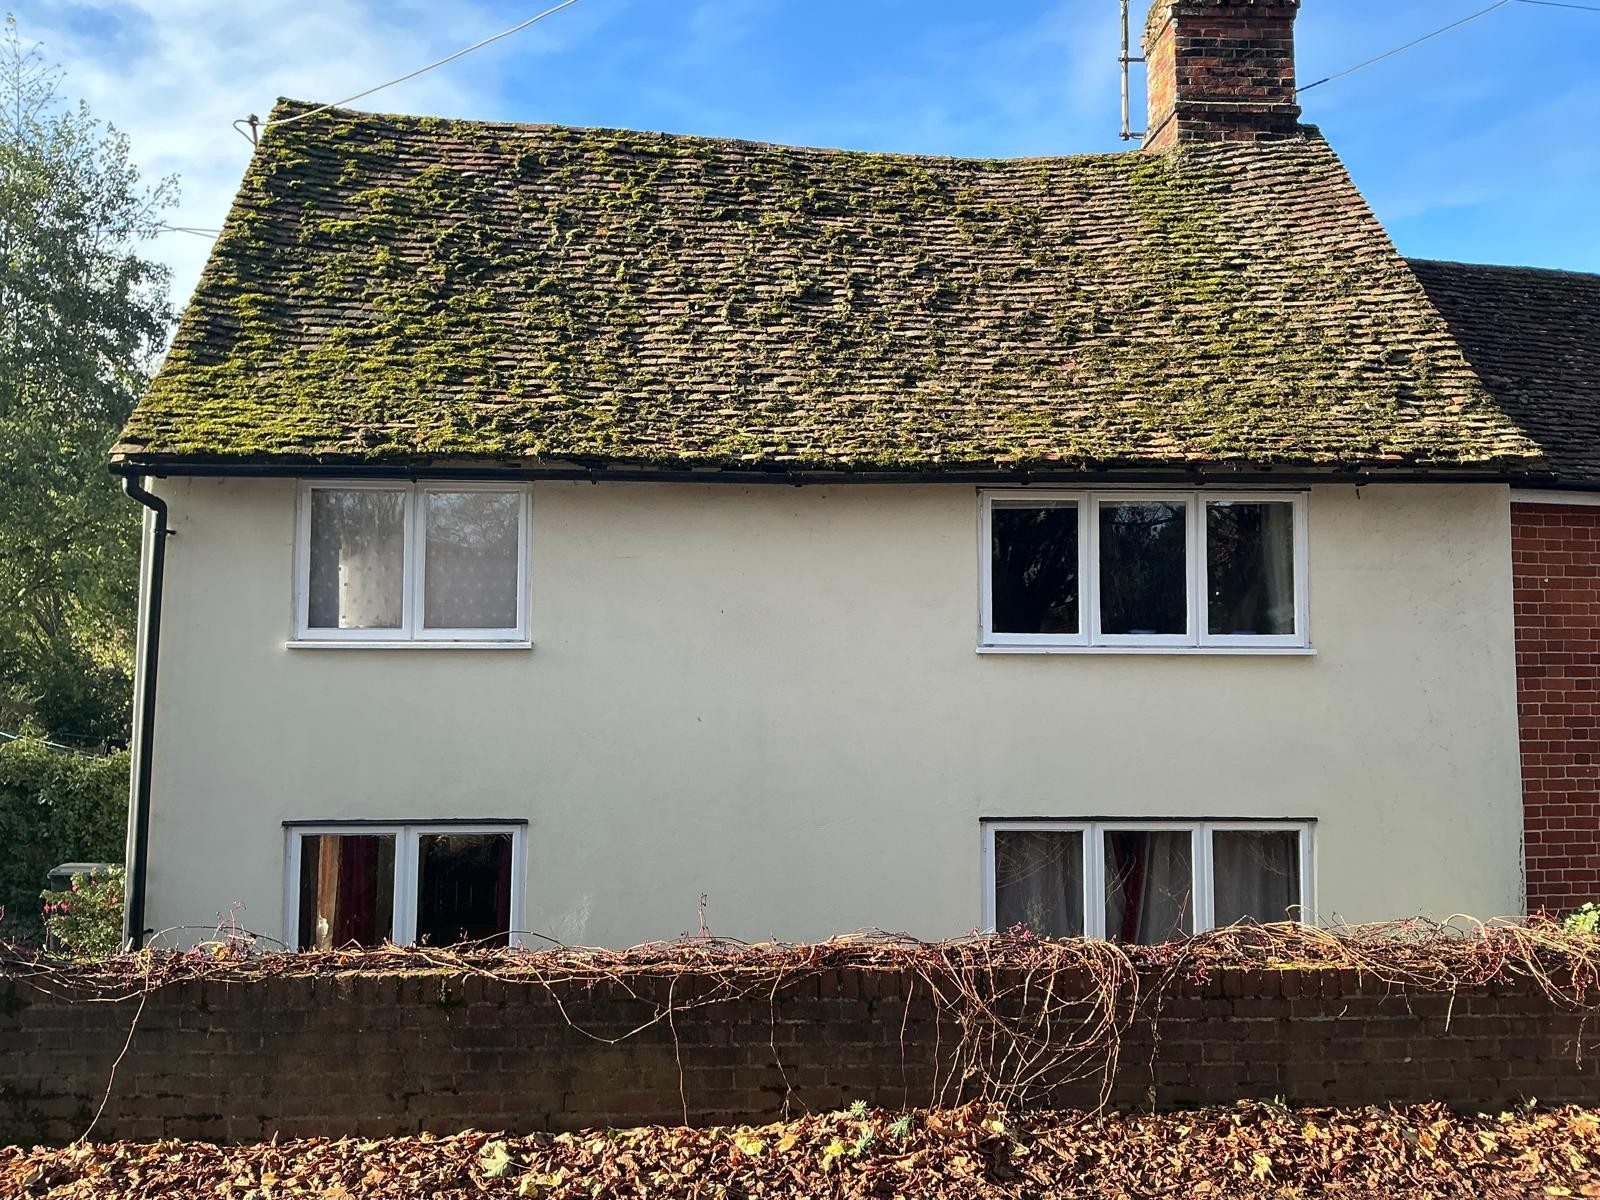
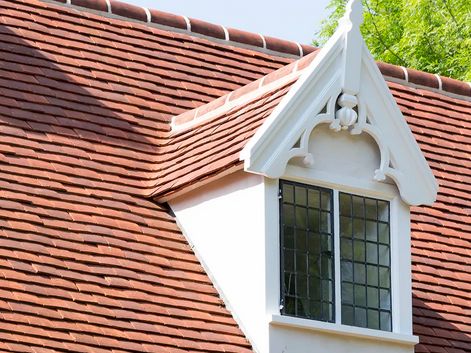
The listed house before re-roofing, with its old moss-covered clay tile roof
Listed building Braintree

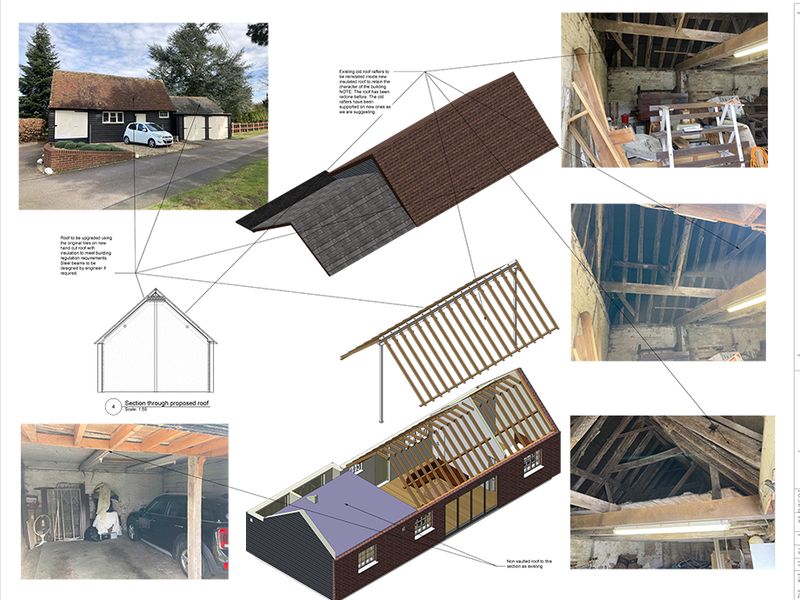
Replacing the clay roof tiles on a Grade II listed house

Drawings for listed building consent to re-roof a Grade II listed house in Sible Hedingham with handmade clay tiles, approved by Braintree.

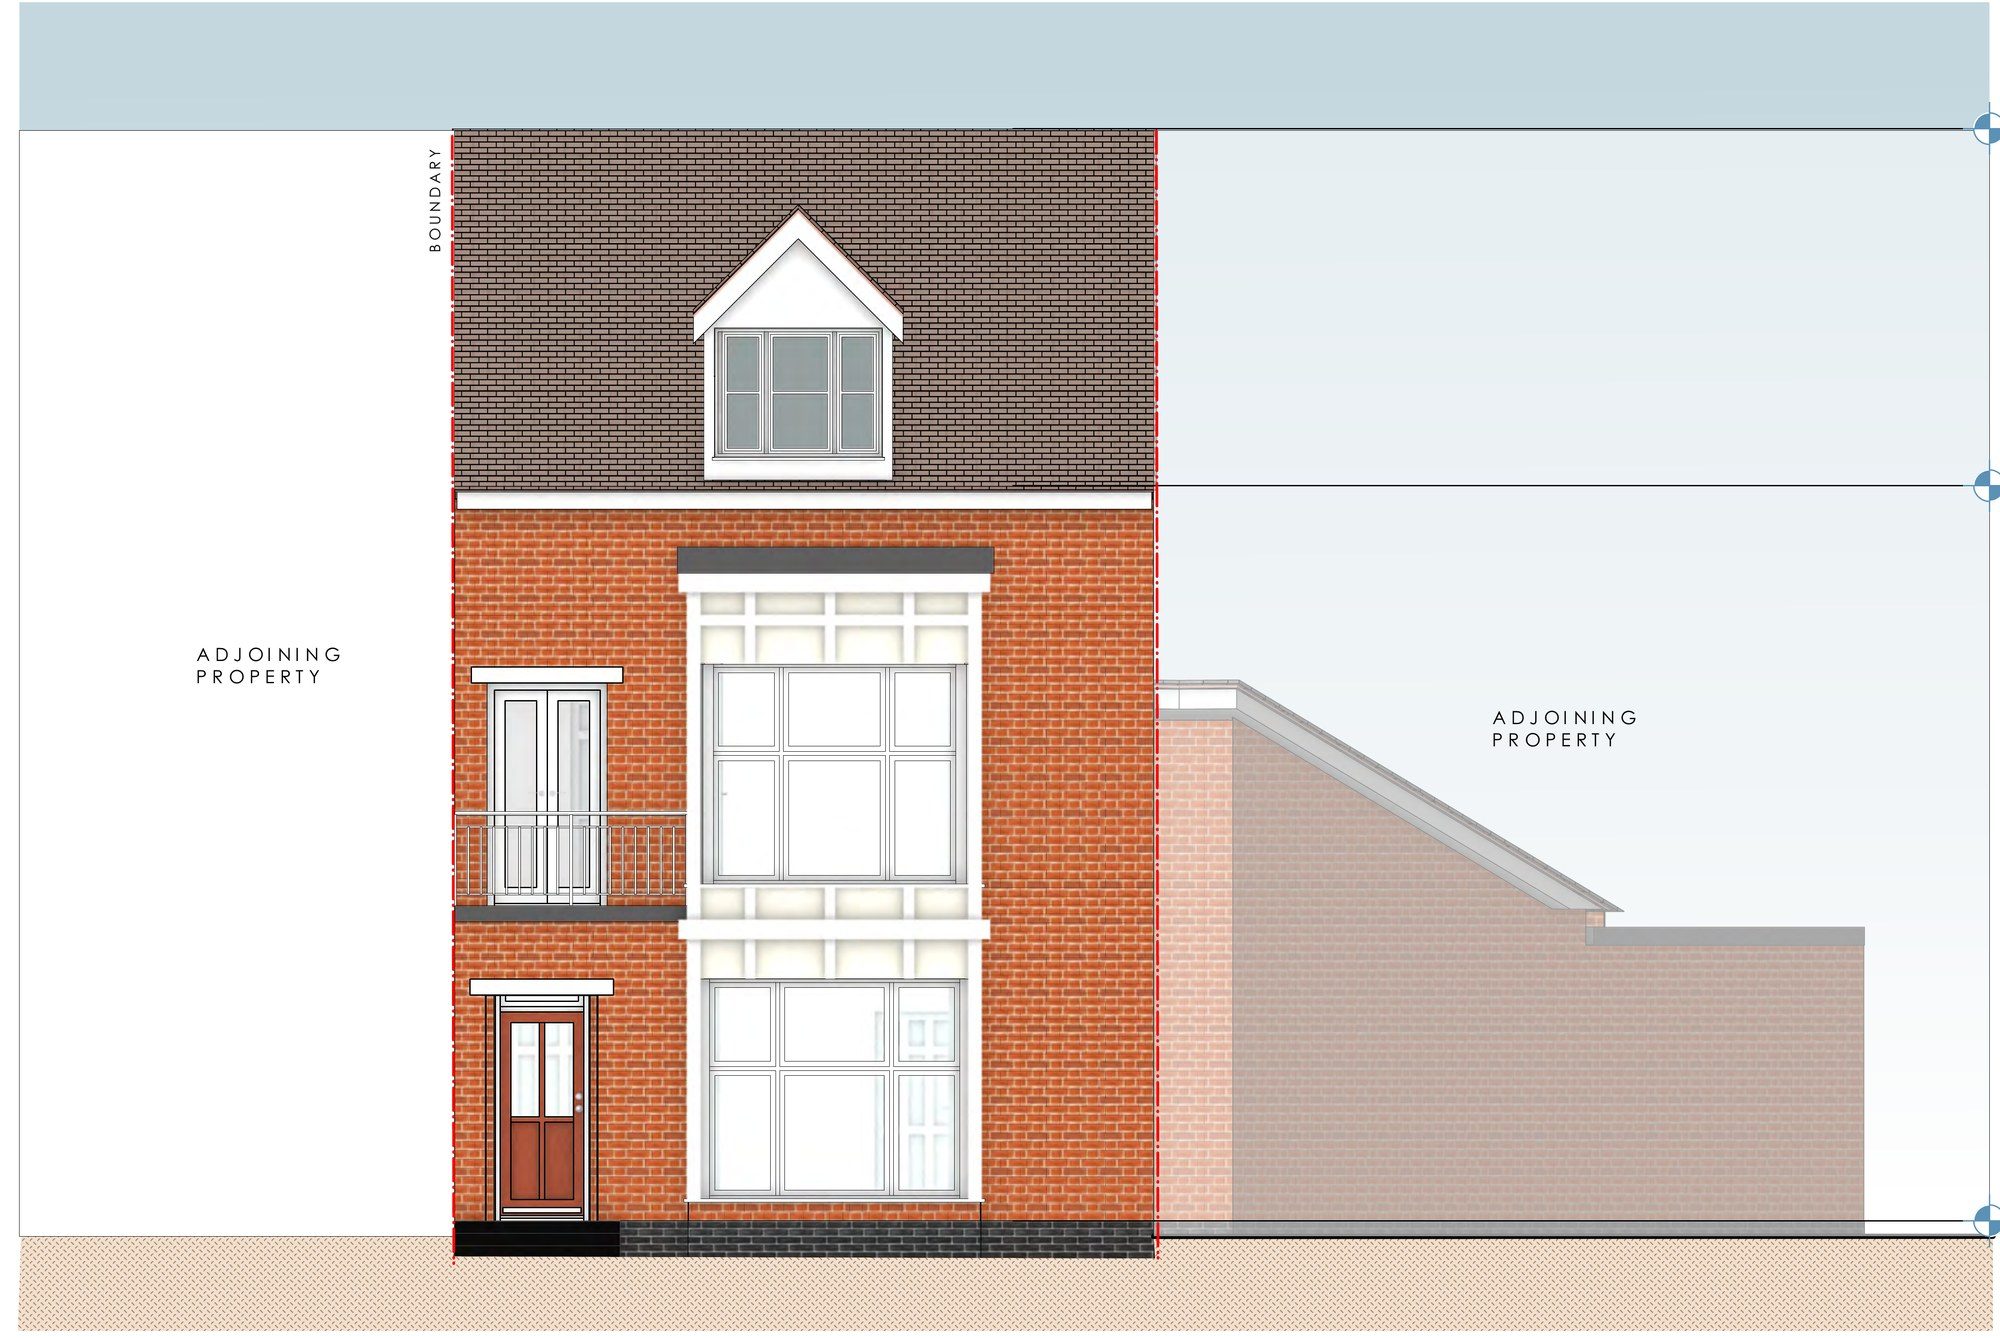
Street elevation with a bay window, balcony and gabled dormer
Change of use Lowestoft

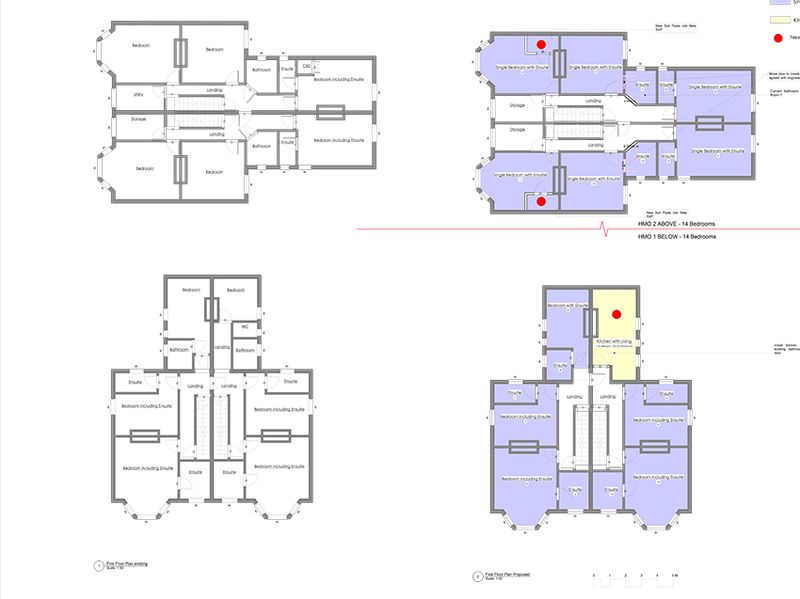
Change of use from offices to an eight-bedroom HMO

Planning permission to convert a three-storey office and training building in Lowestoft into an eight-bedroom house of multiple occupation.

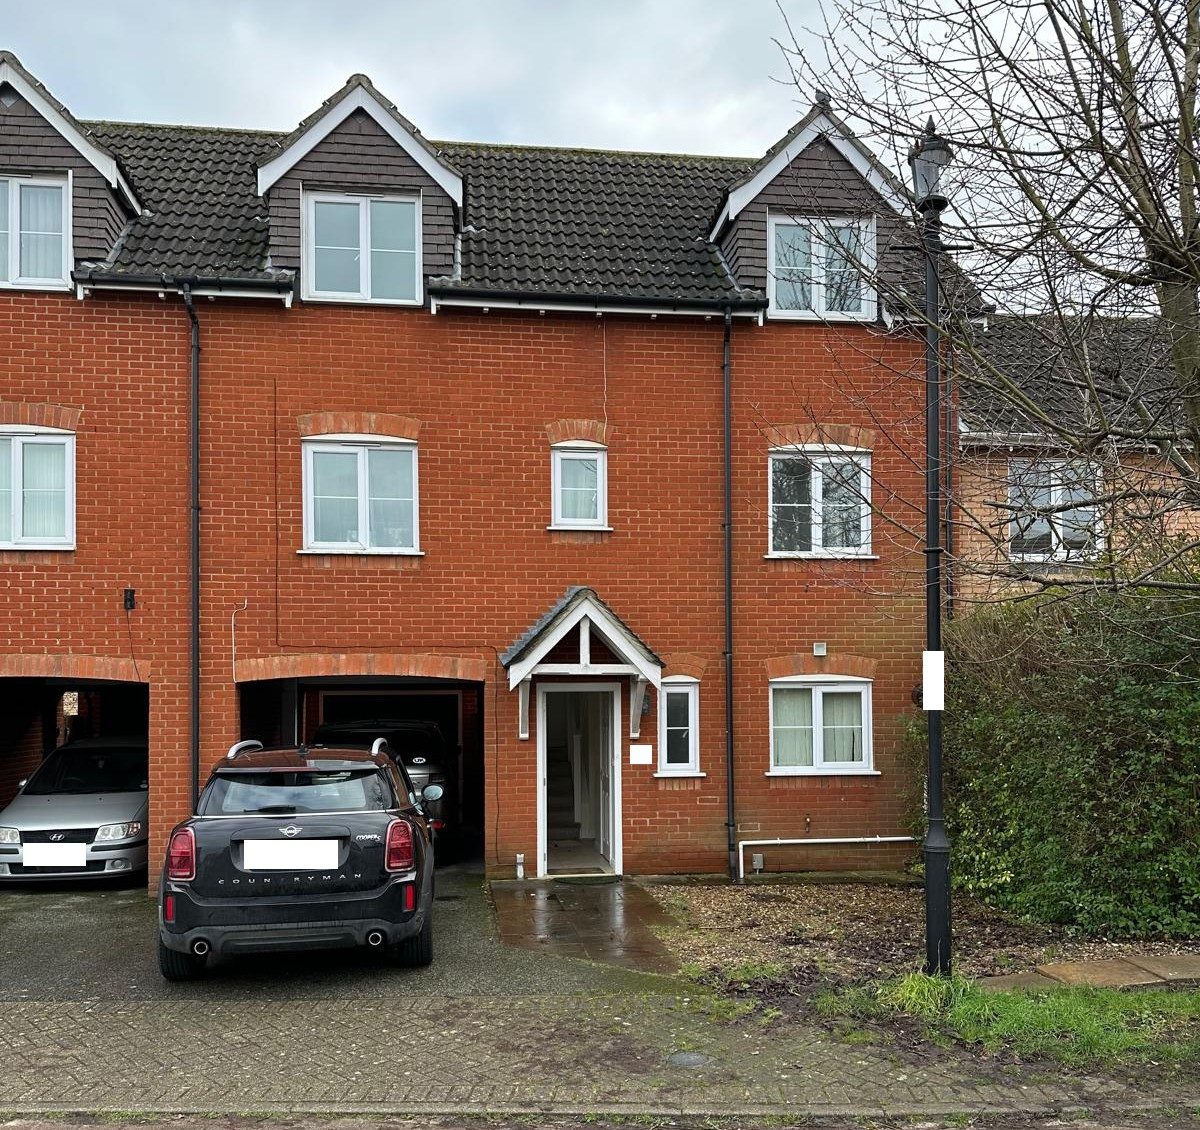
The front of the townhouse before work, with its carport and garage
Extension Ipswich

Rear extension and garage conversion for a three-storey townhouse

A single-storey rear extension with a roof lantern and a garage conversion, creating a large open living space for a townhouse in Ipswich.

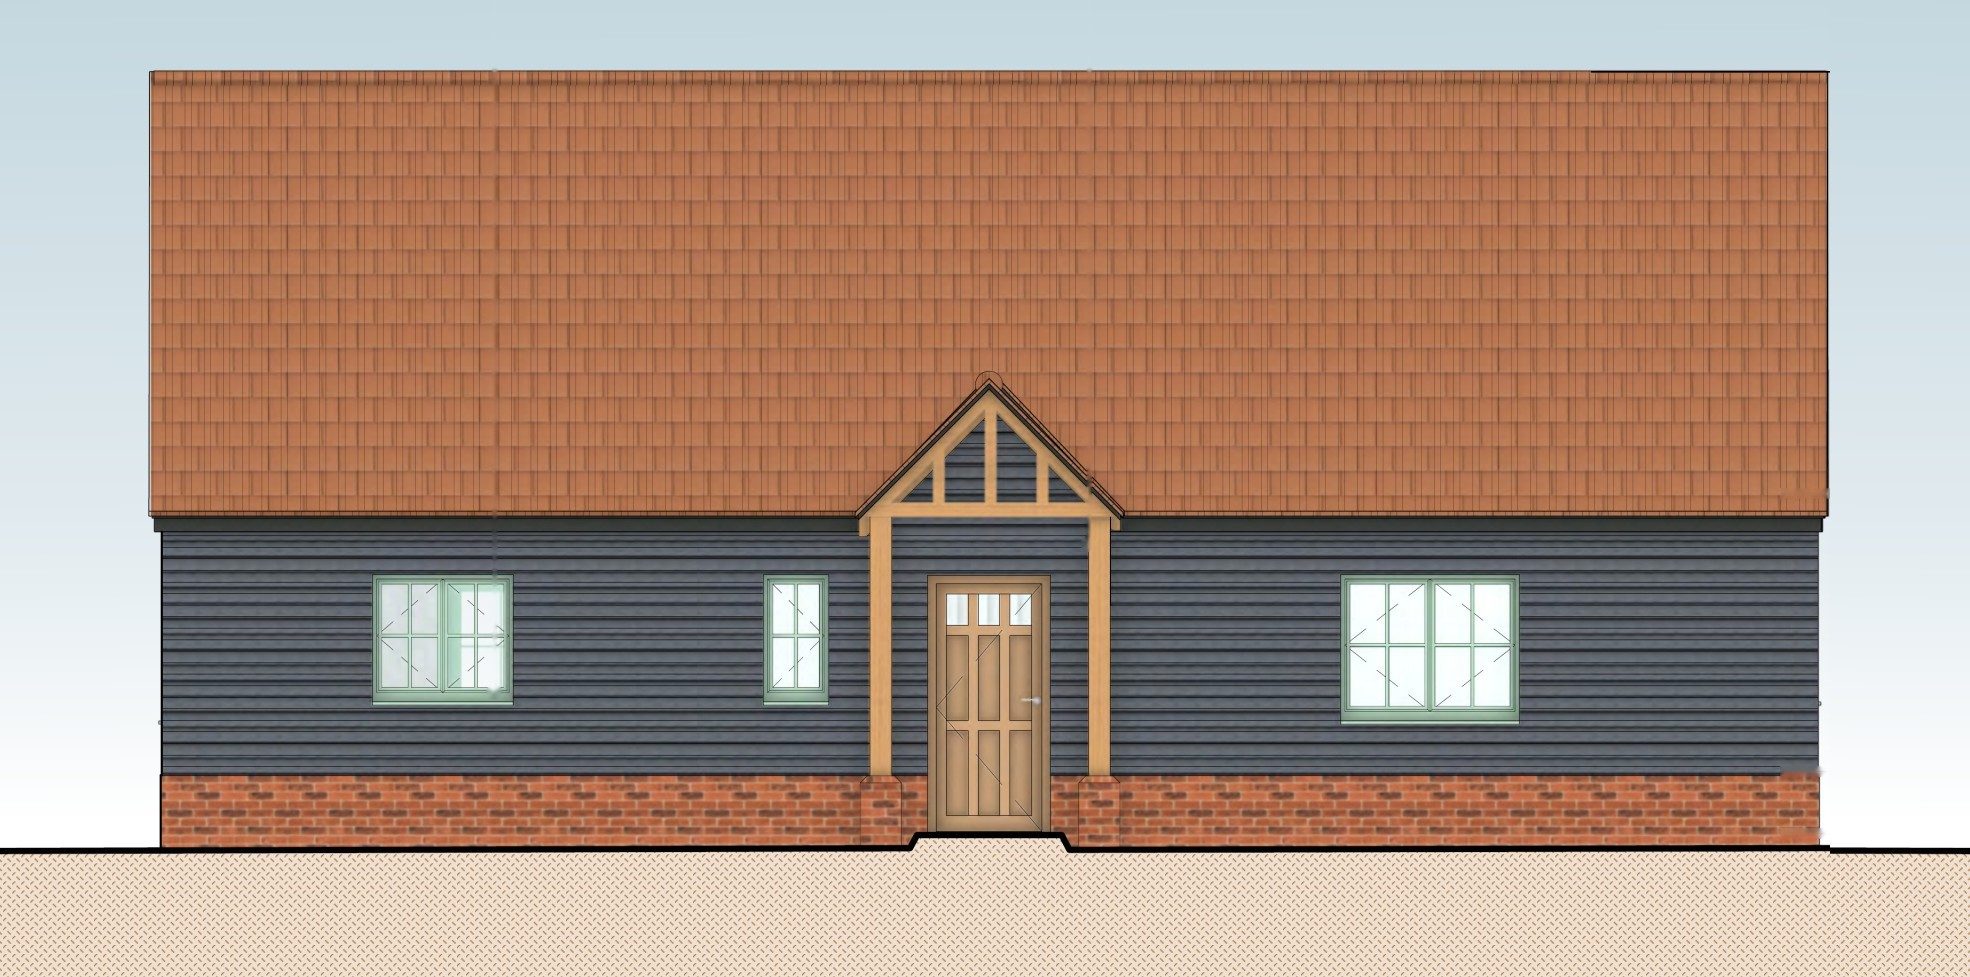
Front of the new bungalow, with black weatherboarding, a red tiled roof and an oak porch
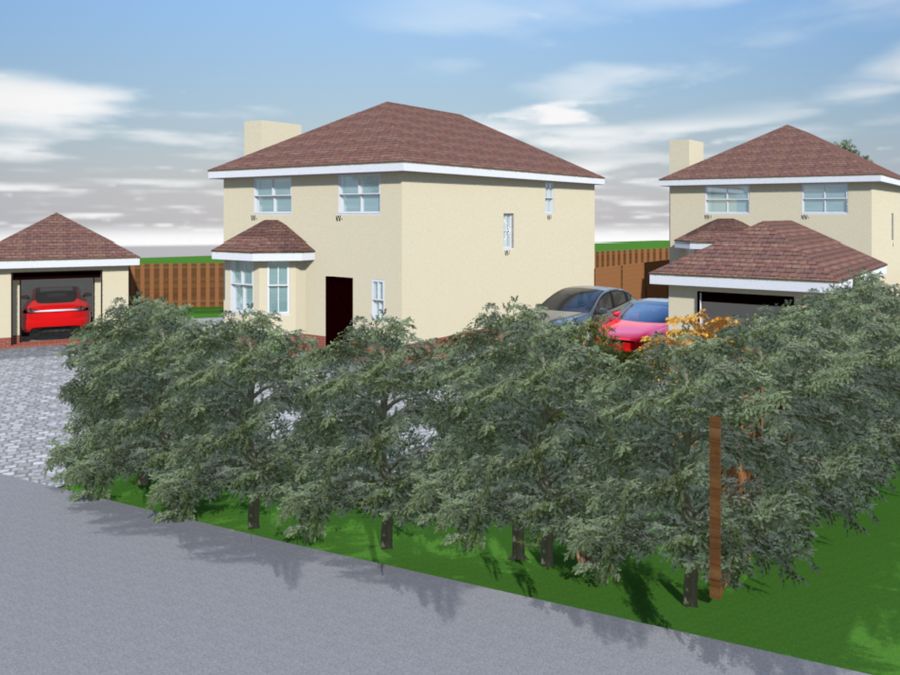
New build Tendring

A single-storey three-bedroom home in a rural setting

A new three-bedroom bungalow in Ardleigh, with black weatherboarding, a red tiled roof and an oak porch, approved by Tendring District Council.

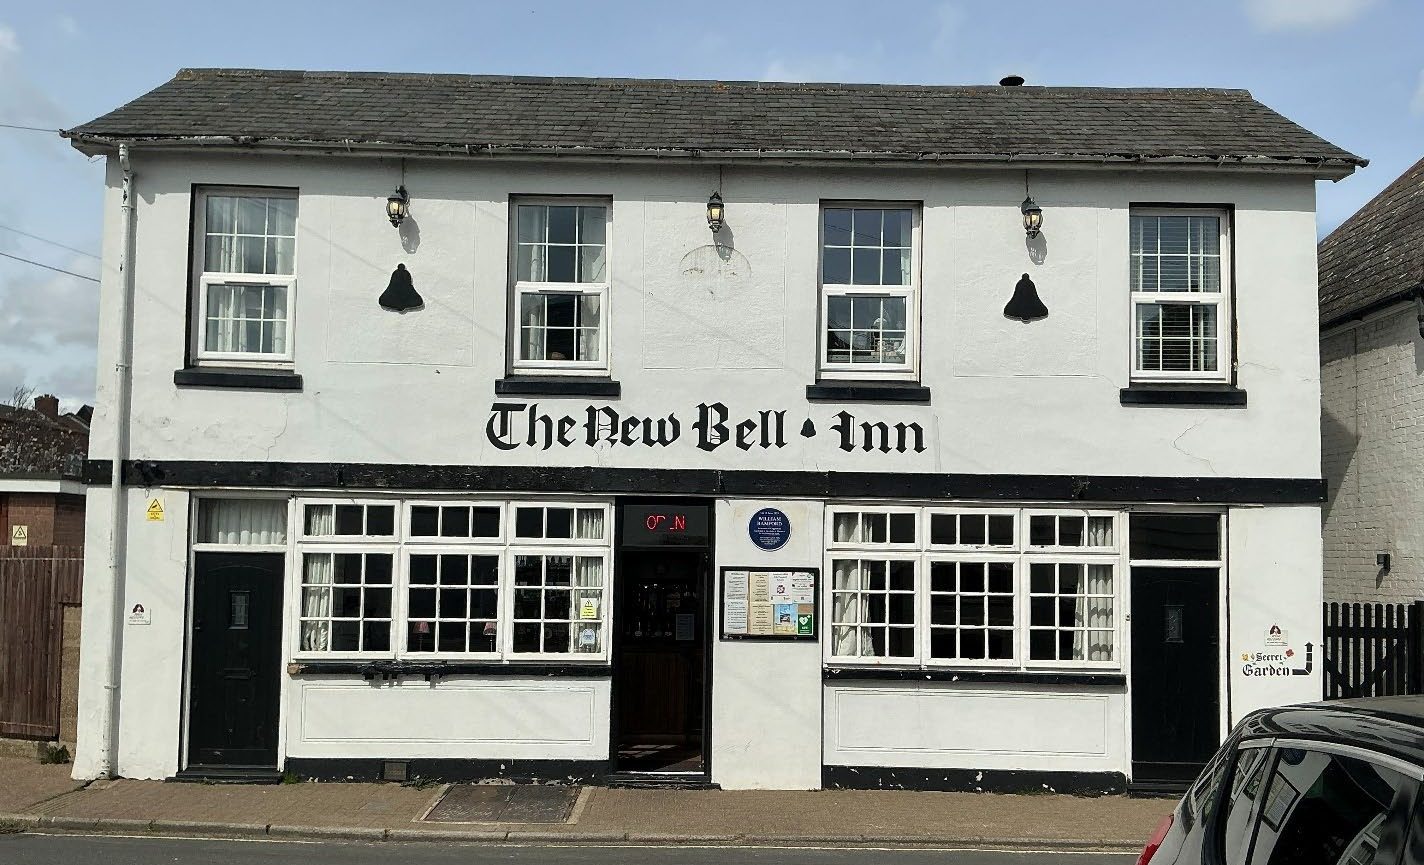
The front of The New Bell Inn before the work
Conservation area Tendring

Timber windows for a historic pub in Harwich's Old Town

Replacing worn modern front windows at The New Bell Inn, one of Harwich's oldest pubs, with traditional timber casements and slim heritage glazing.

All projects

Areas we cover

Six councils, known inside out

We work with these planning departments every week and know their local plans, conservation areas and what their officers look for.

How it works

From first visit to decision

A clear route through planning, with one point of contact the whole way.

  1. Free site visit

    We meet you at the property, hear your plans and tell you honestly what the council is likely to accept.

  2. Measured survey

    We LiDAR-scan the building and produce accurate drawings of what's there now.

  3. Design in 3D

    We develop the design with you in 3D and colour, then prepare every drawing and statement the application needs.

  4. Submit & manage

    We submit, deal with the planning officer and respond to any queries until you have a decision.

Once you're approved, we can prepare the building regulations drawings for your project, so it goes straight to site.

Start your project

Tell us about your plans

Send a few details and any photos or drawings, and we'll call you to arrange a free site visit.

01206 656027 info@completeplanning.co.uk
Mill Chase House, 9 River View,
Manningtree, Essex CO11 2BE
  • Free initial site visit
  • Fixed-price quote before we start
  • Reply within one working day

    We'll only use your details to reply to your enquiry. See our privacy notice.

    📞 CallBook a free visit