

The building
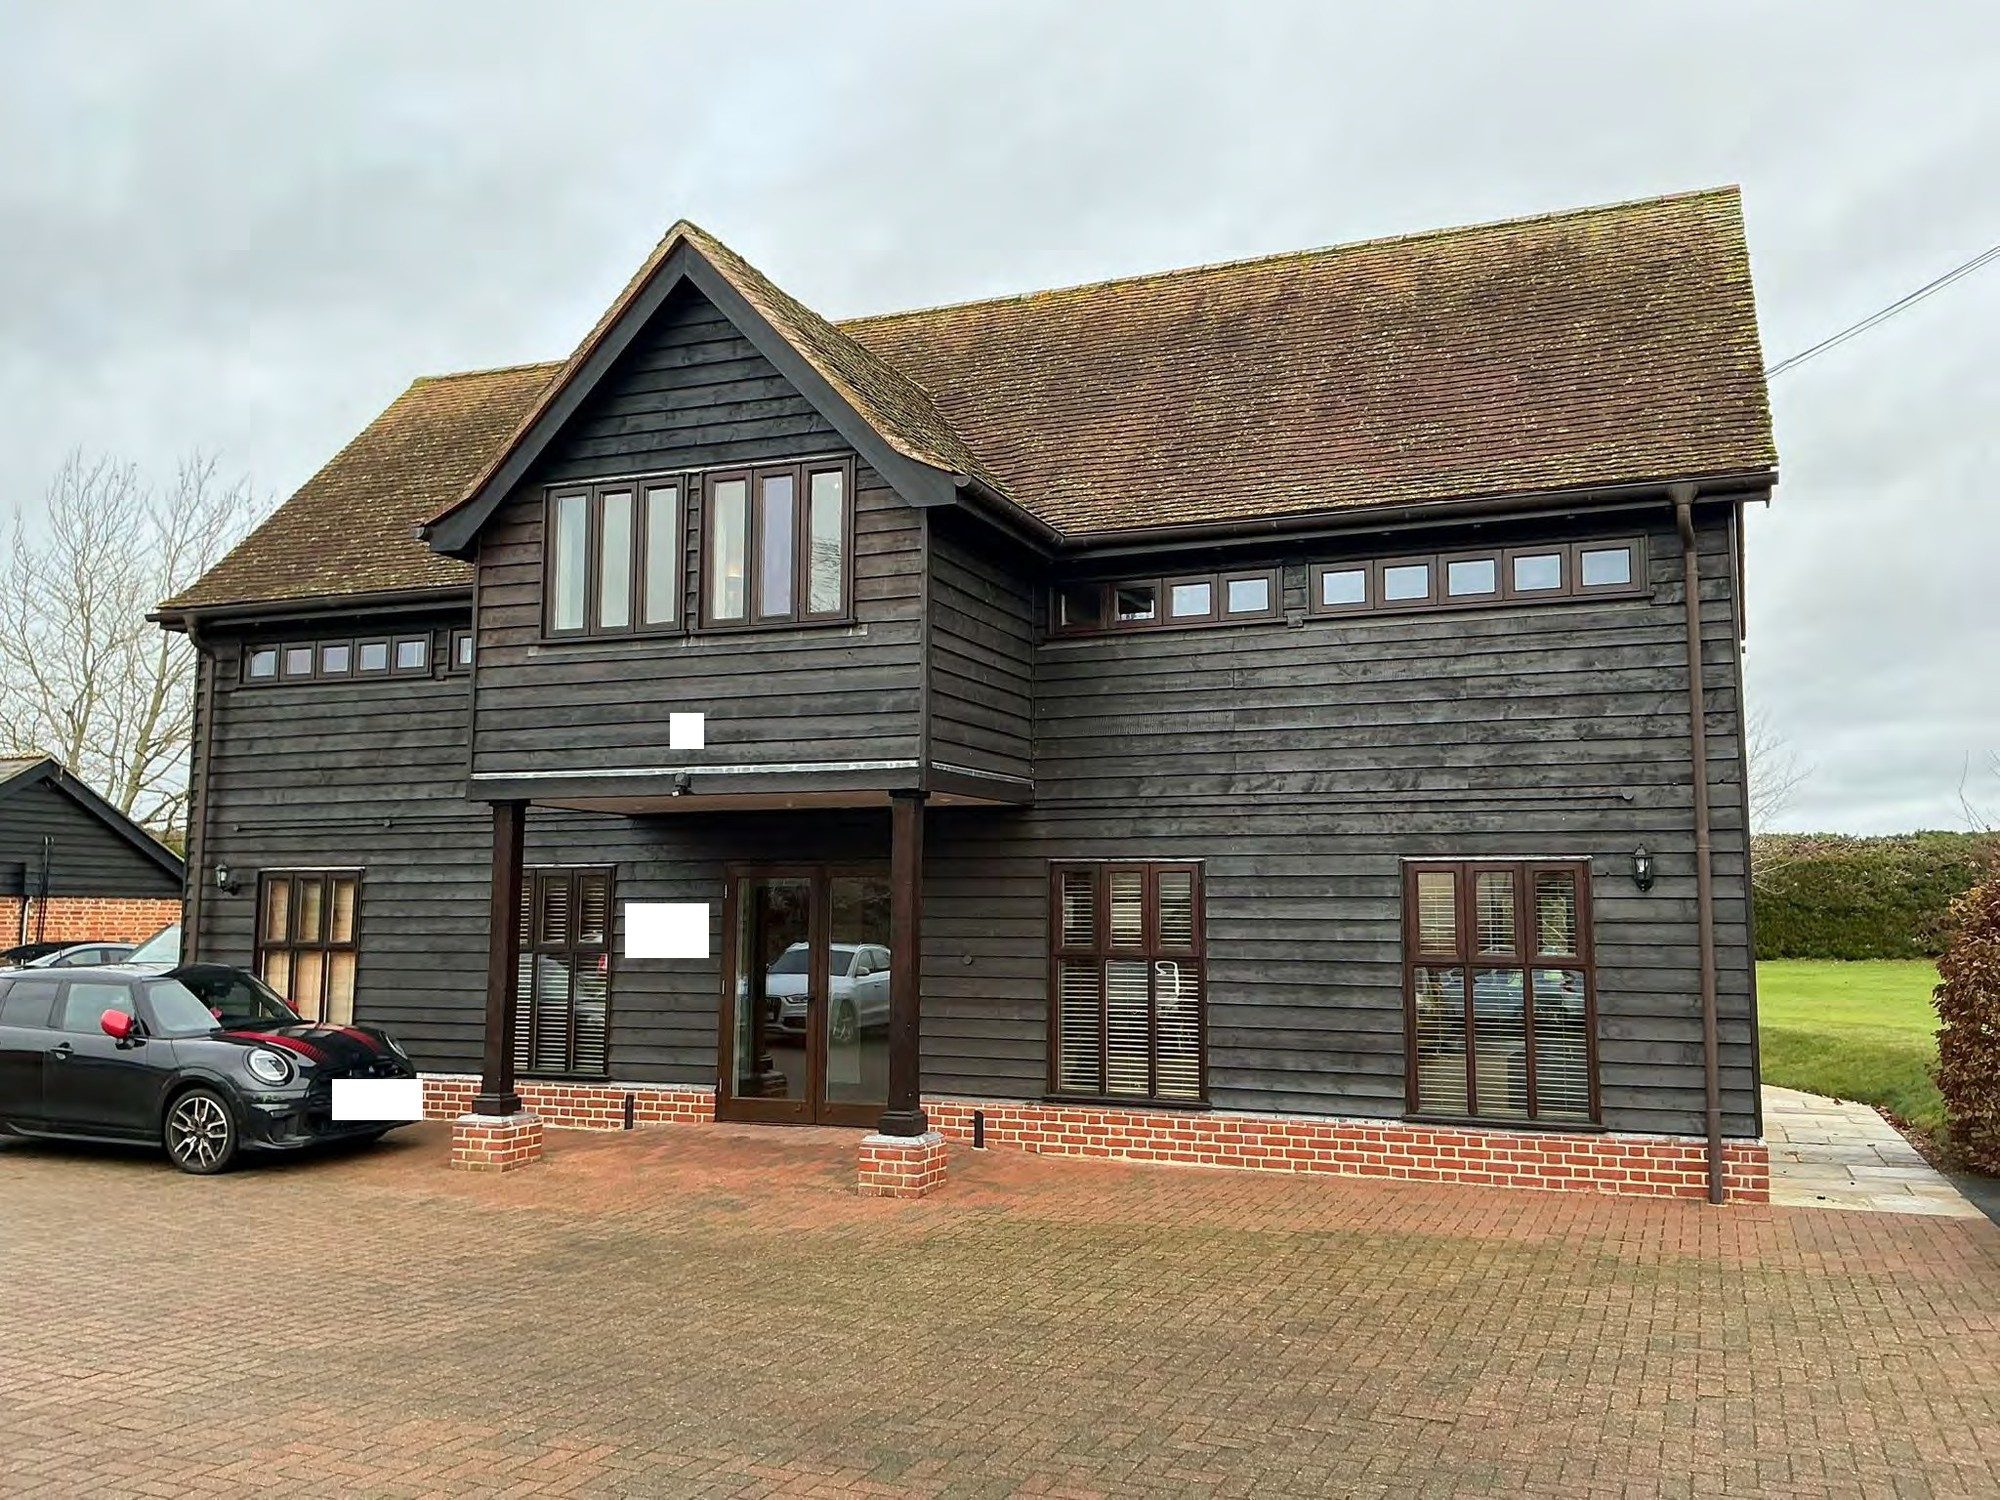
This black-weatherboarded building in the village of Tendring was built in the late 2000s as offices, in the style of a traditional barn. It was designed to look like a house among the neighbouring homes and offices, and inside it had meeting rooms, offices, a staff rest area and WCs.
The proposal
We prepared the drawings and a design, access and planning statement for a prior approval application under Class MA, which allows a change of use from Class E offices to Class C3 homes:
- Layout. Internal changes only create a three-bedroom home, with a kitchen, a living room, a dining room and a study downstairs, and three bedrooms and two bathrooms upstairs. The layout meets the nationally described space standards.
- No external changes. The outside of the building stays exactly as it is.
- The tests. Our statement worked through each Class MA condition in turn: safe access, contamination, flood risk (Flood Zone 1), noise, and natural light in every habitable room.
- Extras. Three parking spaces with electric car charging, a large rear garden, and a landscaping plan with bat, bird and hedgehog boxes for biodiversity.
The outcome
Tendring District Council granted prior approval. The building can now become a spacious family home without any change to its appearance.