

The building
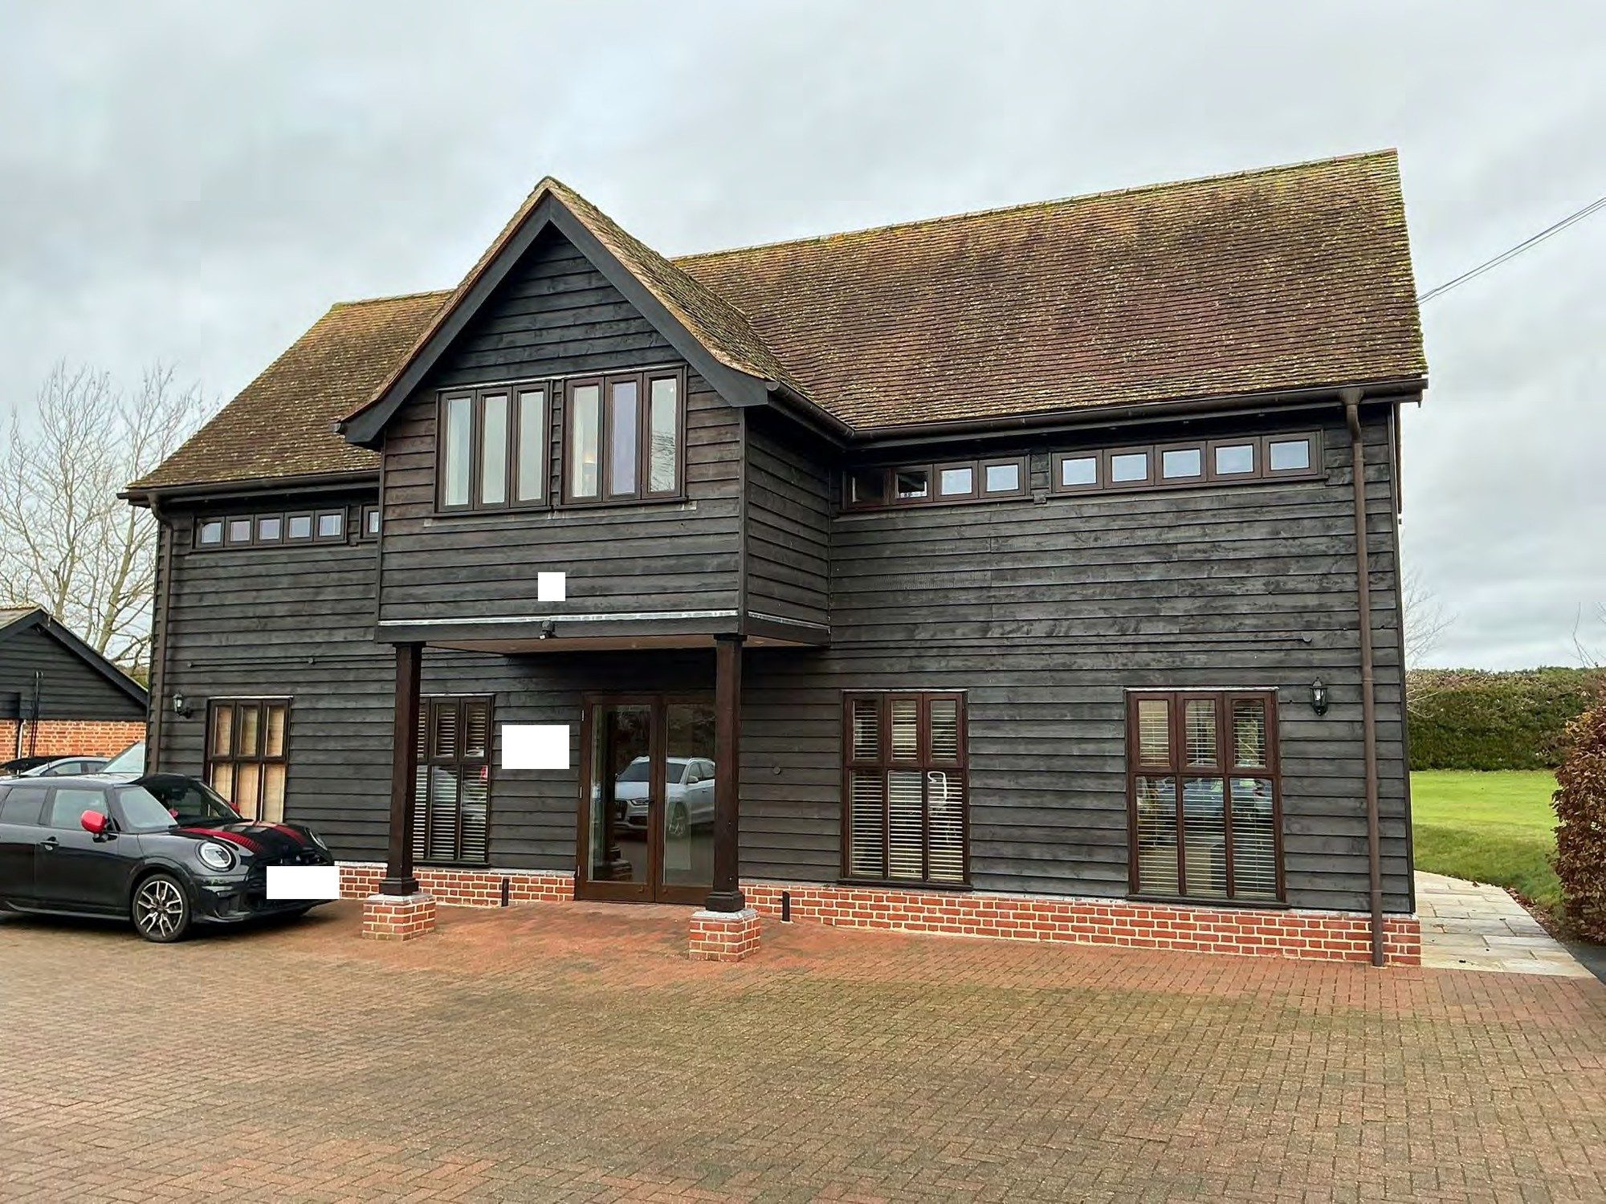
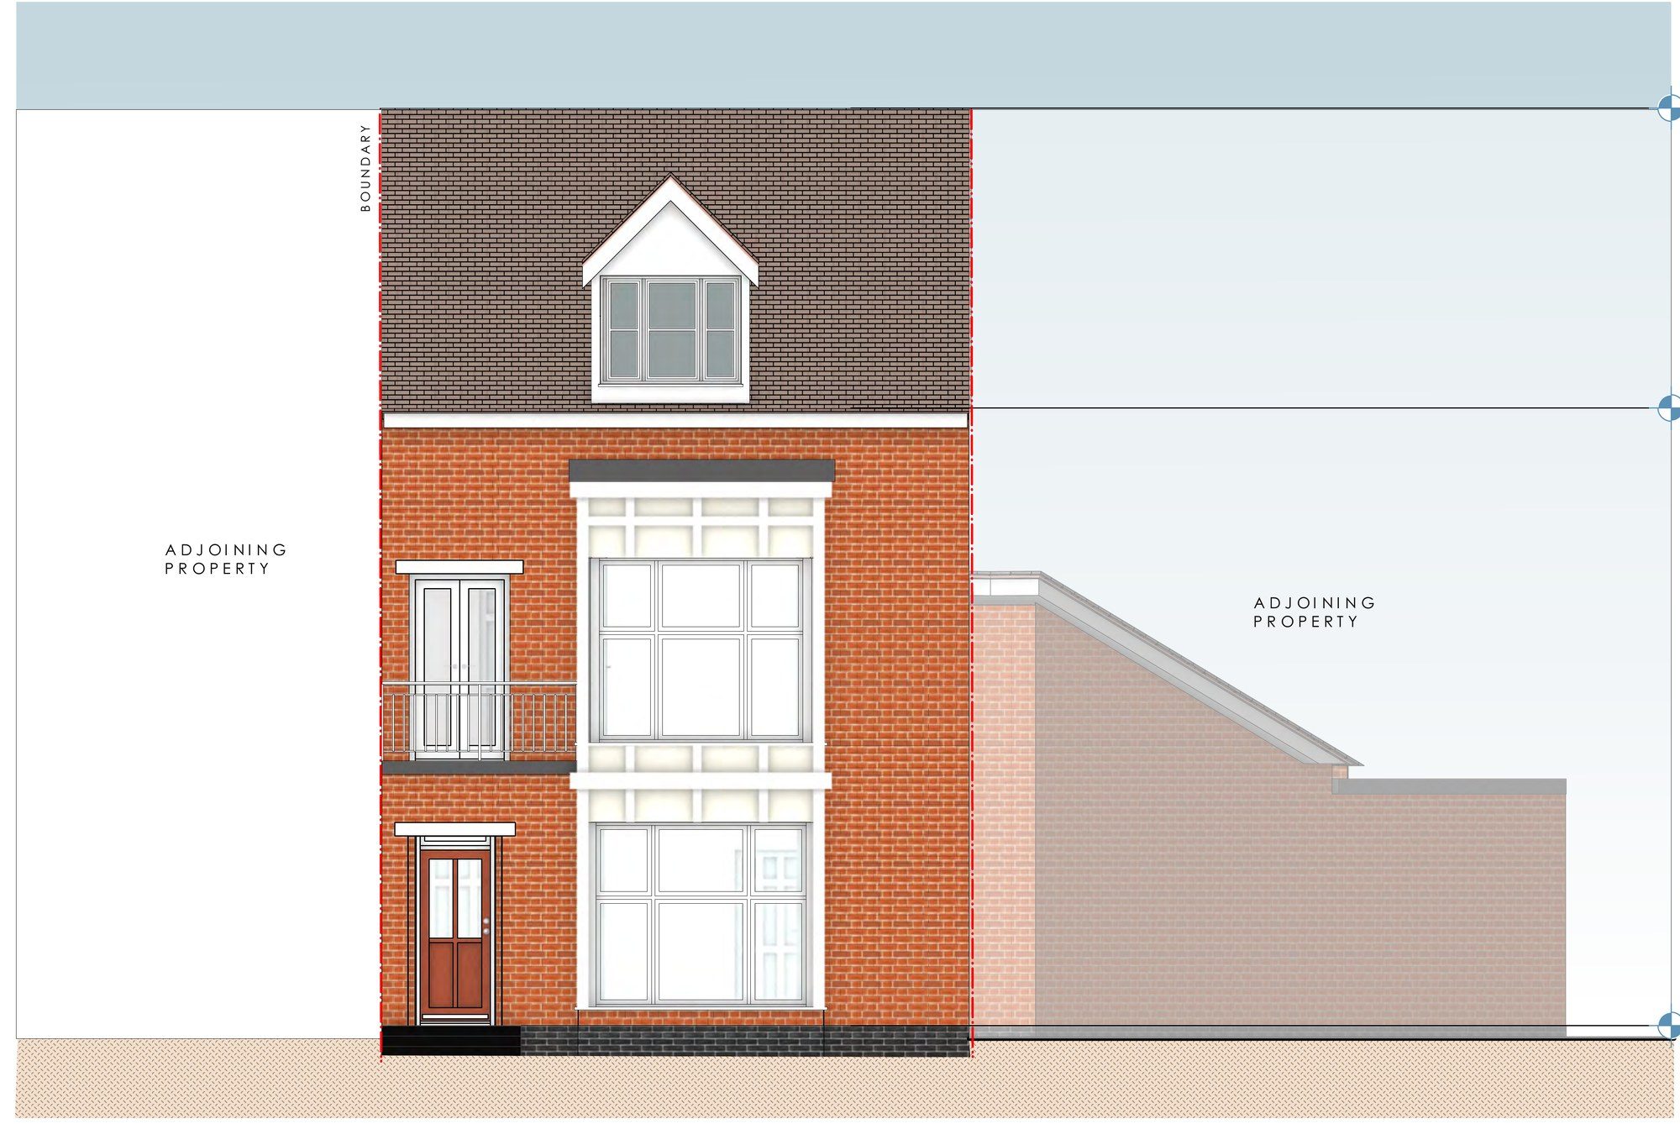
This three-storey brick building in Lowestoft has a bay window, a balcony and a gabled dormer facing the street. It was being used as offices (Class E) and as a training space for beauty therapy (Class F1). Our client wanted to turn it into good-quality shared housing.
The proposal
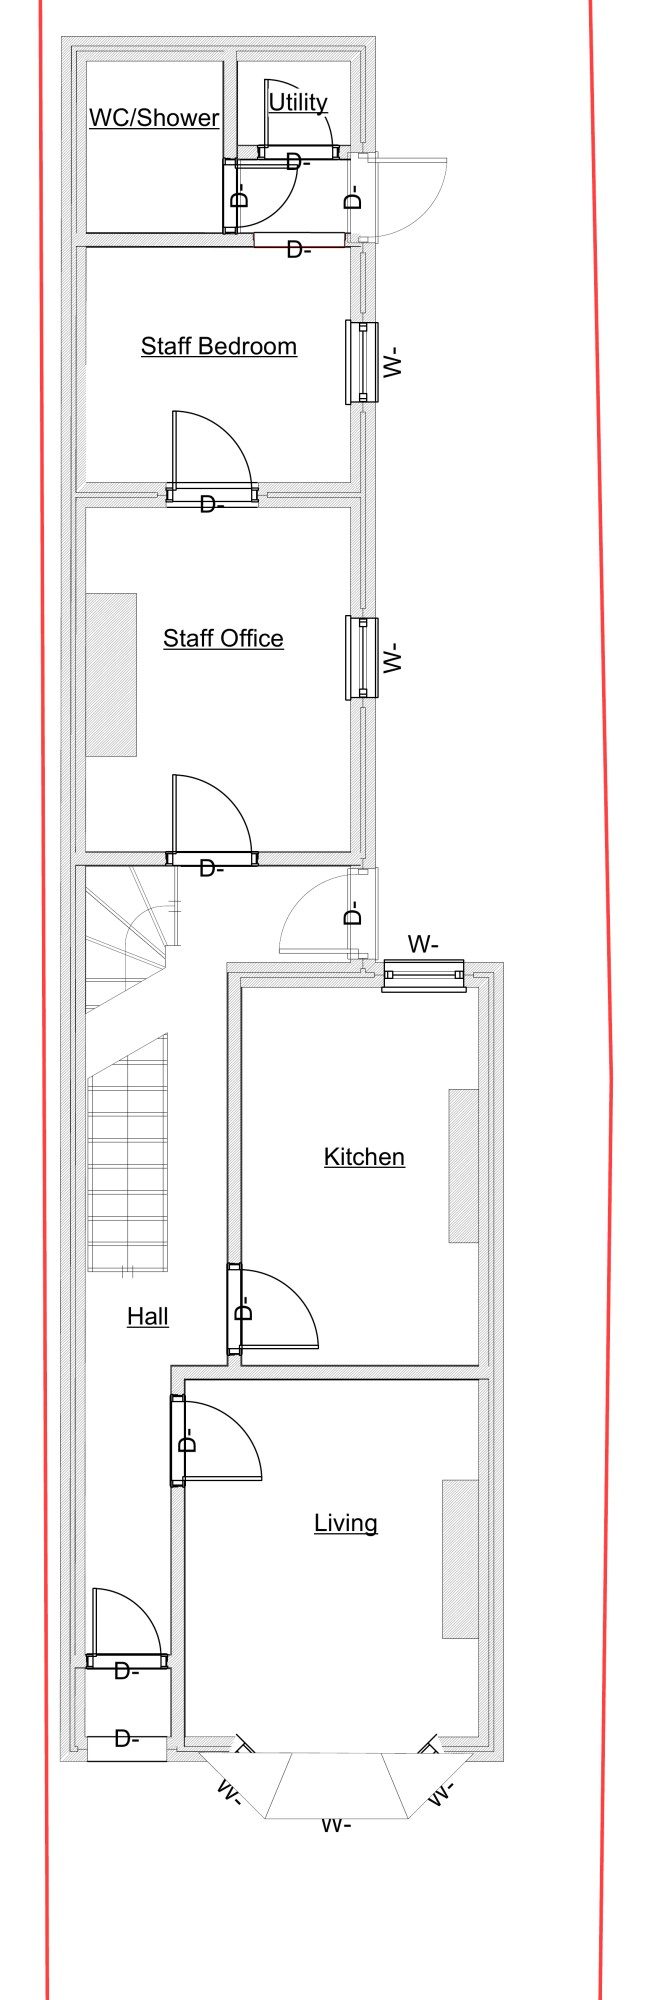
We designed the change of use to an eight-bedroom house of multiple occupation, which falls outside the use classes (sui generis). The ground floor has three bedrooms, a shower room and a shared kitchen and dining room of about 28 square metres. The first floor has three more bedrooms with a shower room and a separate WC. The two second-floor bedrooms sit partly in the roof, and each was laid out to keep at least 7.5 square metres at full head height. The bedrooms range from about 10 to 18 square metres.
Fire safety and noise were designed in from the start:
- a protected stair with 30-minute fire doors
- fire- and sound-rated ceilings between floors
- smoke and heat detection and emergency lighting throughout
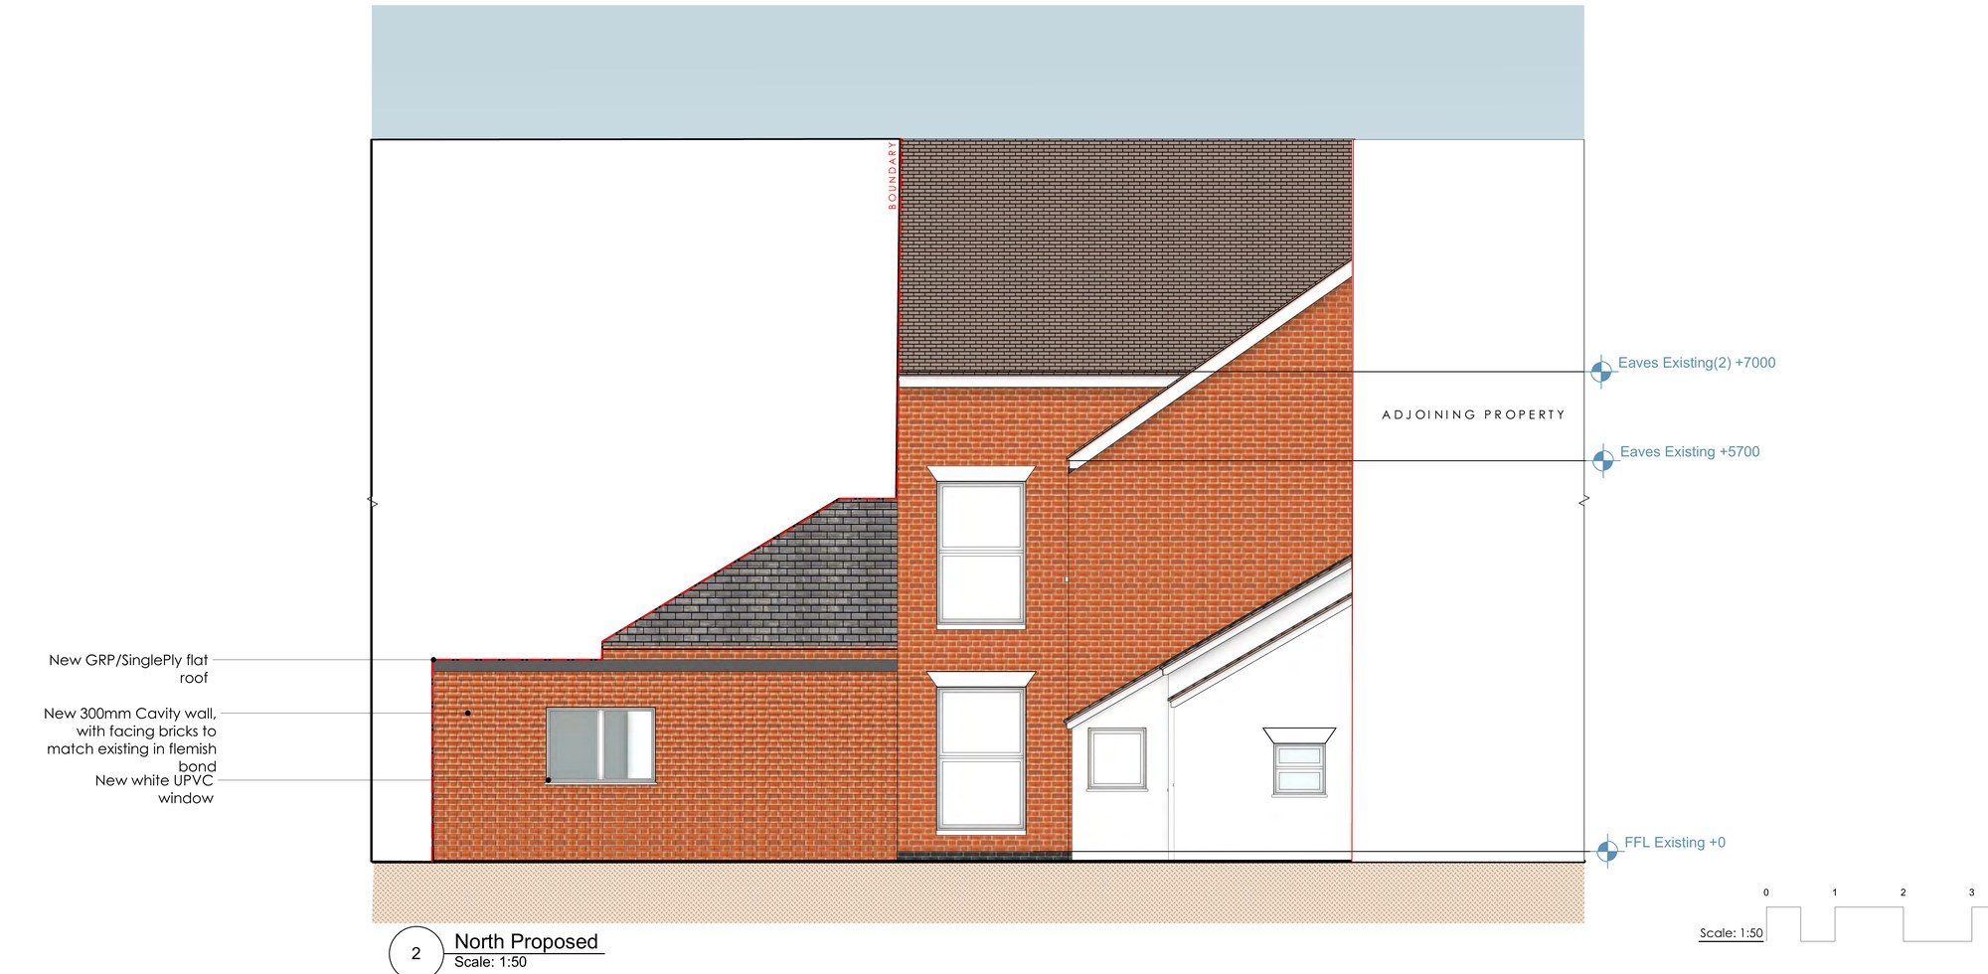
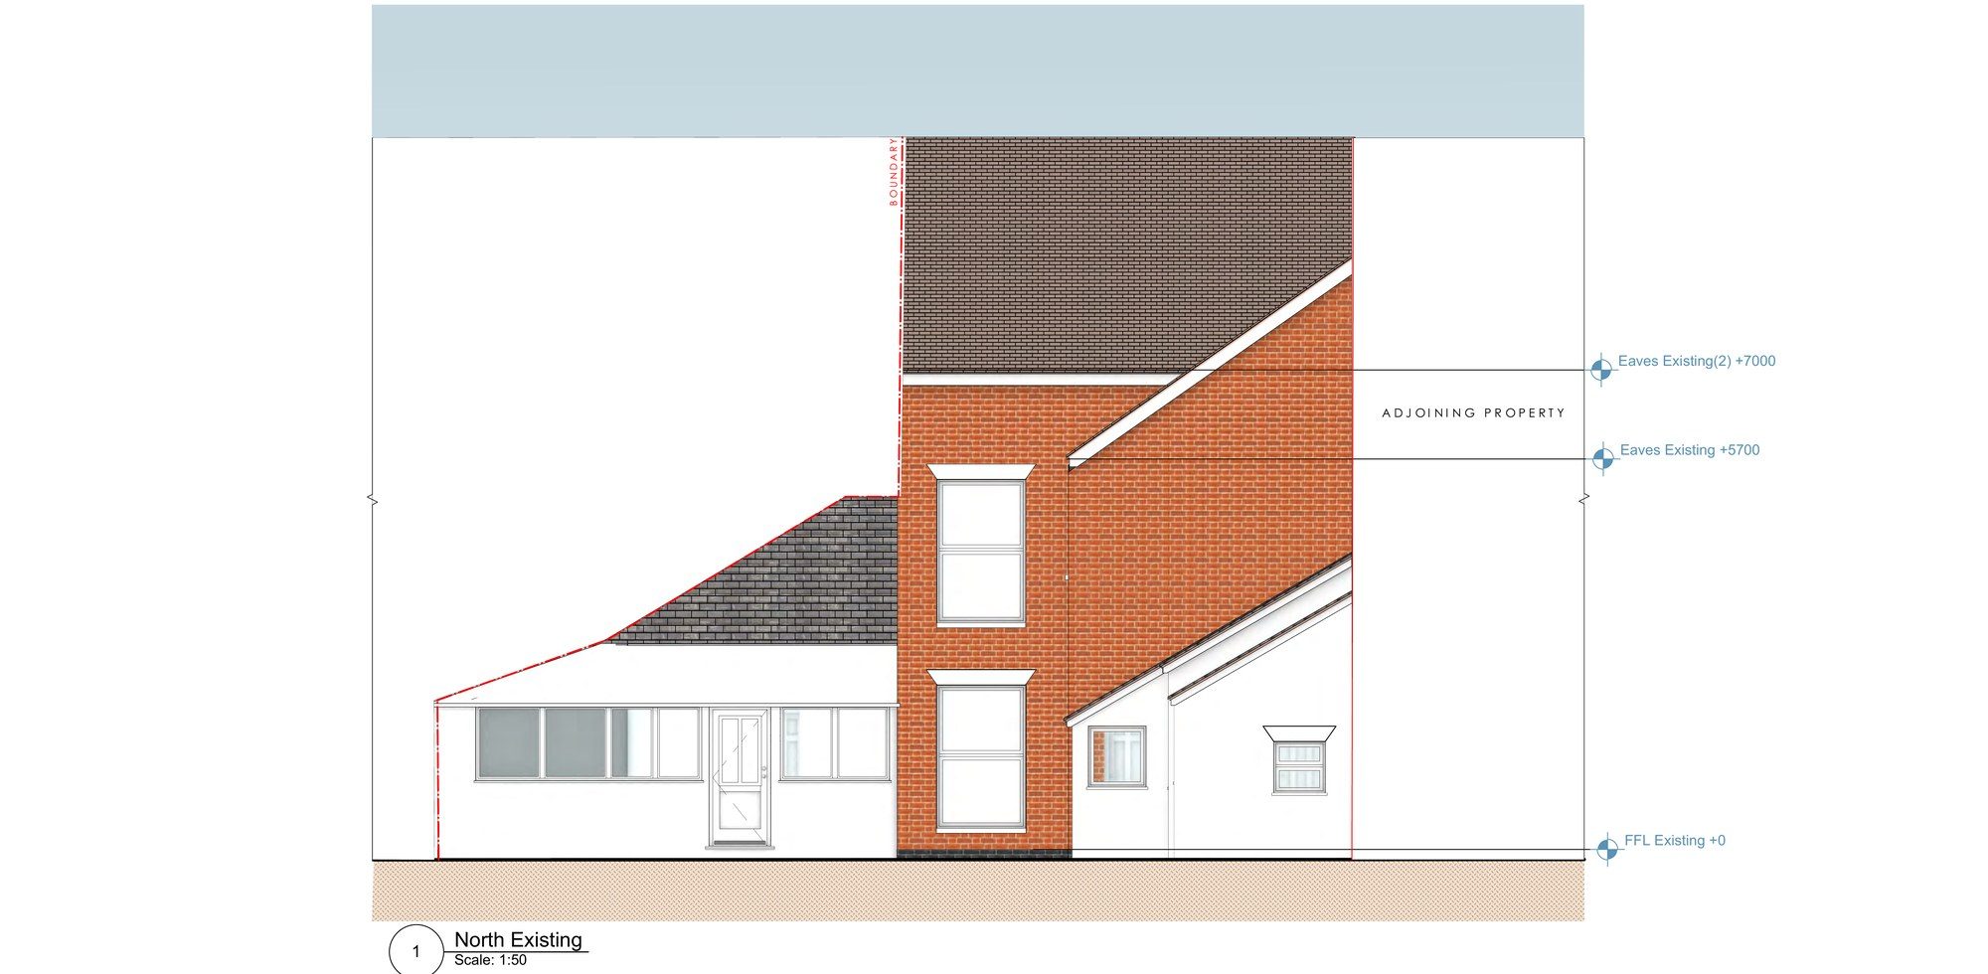
At the back, a single-storey section is rebuilt in brick to match, in Flemish bond, with a new flat roof. Outside there's parking for eight cars, including an accessible space, along with a covered cycle store and covered bin storage.
The outcome
The council granted full planning permission for the change of use. The building now has a clear future as well-planned shared housing, with every room meeting the space and safety standards an HMO needs.