

The building
This three-bedroom terraced house in a residential street in Ipswich is set over three levels. Our clients, an experienced team in children's residential care, wanted to use it as a small home for up to three young people aged 8 to 18. That meant changing its use from a dwelling house (Class C3) to a residential institution (Class C2).
The proposal
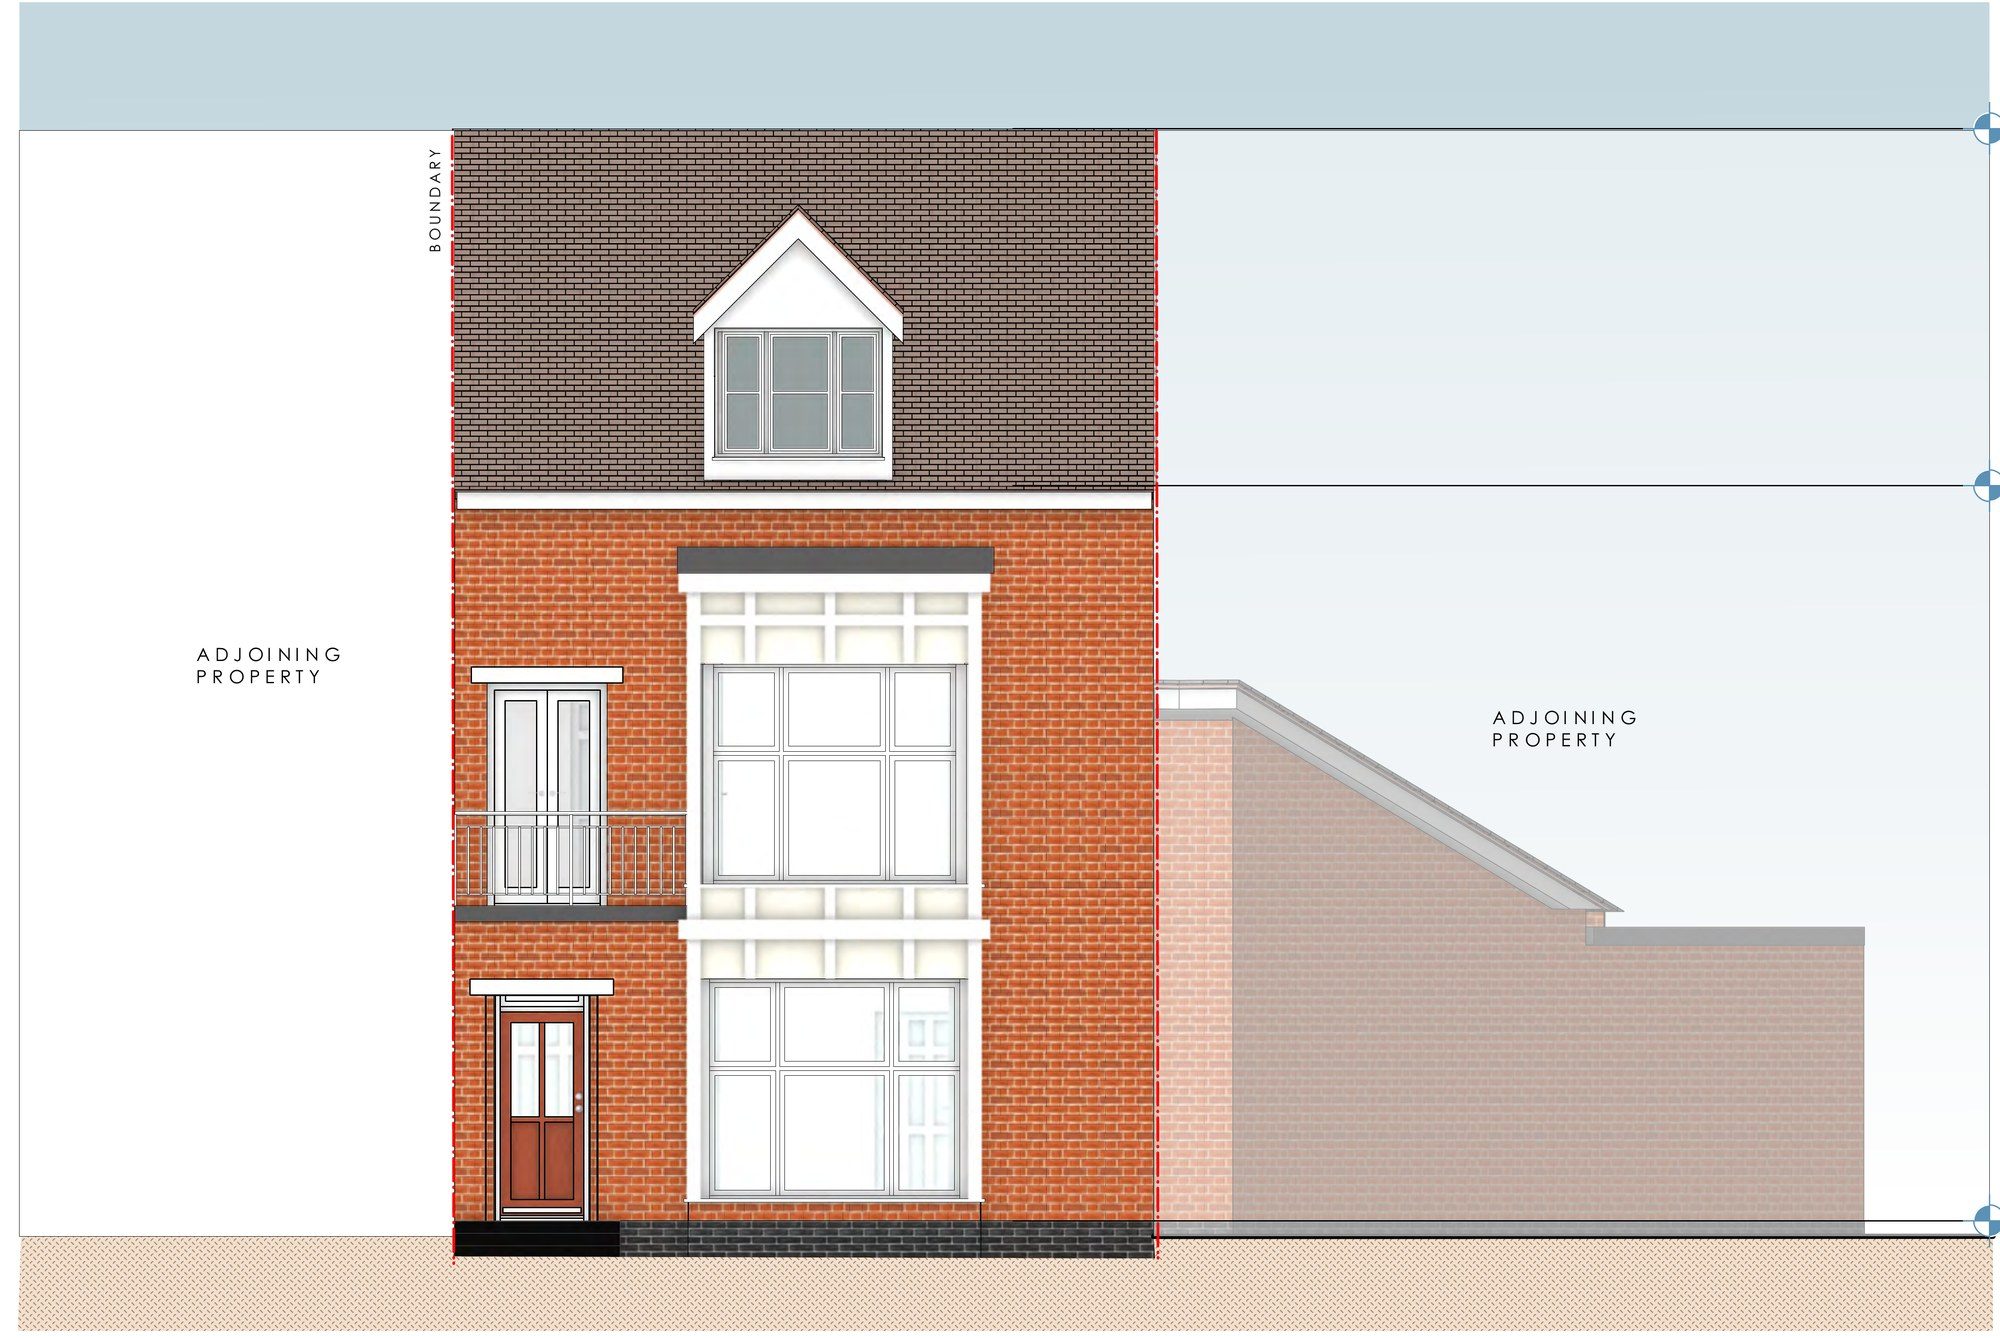
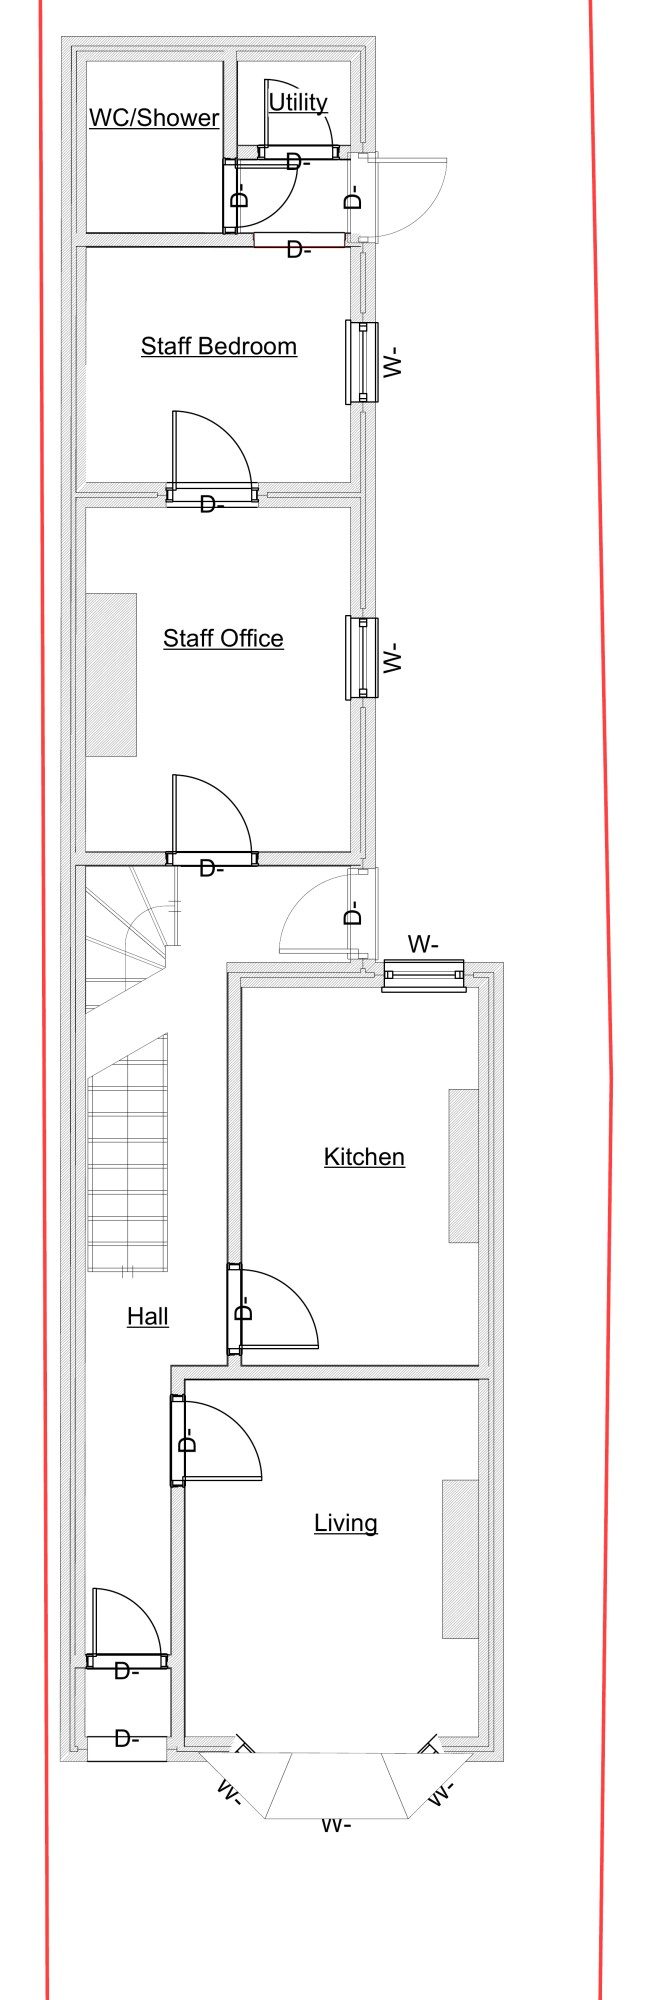
We drew the house as existing and as proposed, and wrote a combined design and access and planning statement. The changes are deliberately light:
- Outside. Nothing changes, and there's no signage, so the house stays indistinguishable from its neighbours.
- Inside. Two ground-floor reception rooms become a staff bedroom and an office. The kitchen, bathrooms and three first-floor bedrooms stay as they are, giving each young person their own room.
- Site. Covered cycle storage and bin storage are added.
The statement explained how the home would run day to day: 24-hour staffing, Ofsted registration and inspection, and a household that functions much like a family. It also showed the clear social benefit of good-quality local homes for looked-after children. The site is in flood zone 1 and close to public transport.
The outcome
Ipswich Borough Council granted planning permission, allowing the house to become a small, well-run home for young people.