

The site
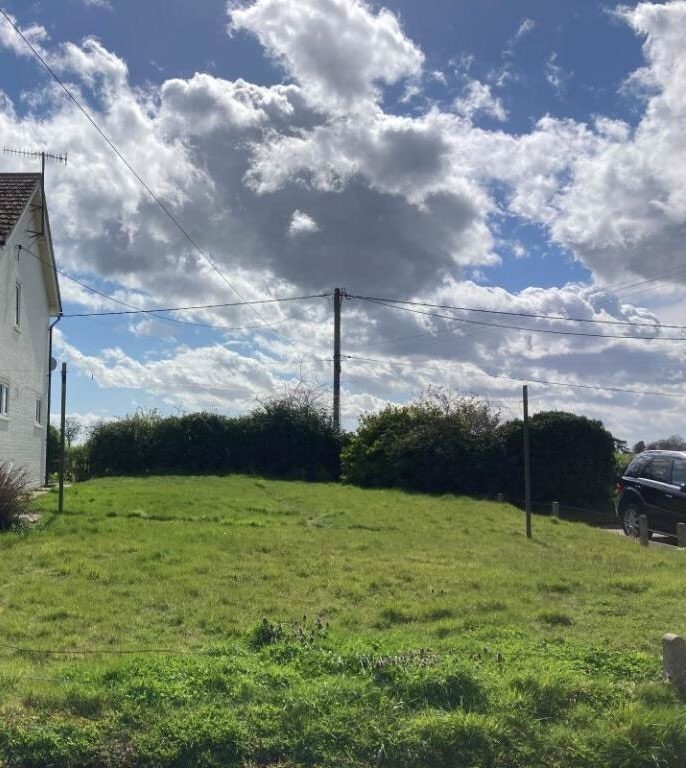
This is a large plot of around a third of a hectare in Ardleigh, mostly open grassland with mature trees, and an old timber-boarded barn stands on it. Our client wanted to build a single new home, a three-bedroom bungalow that would sit quietly in its rural surroundings and make the most of the generous plot.
The design
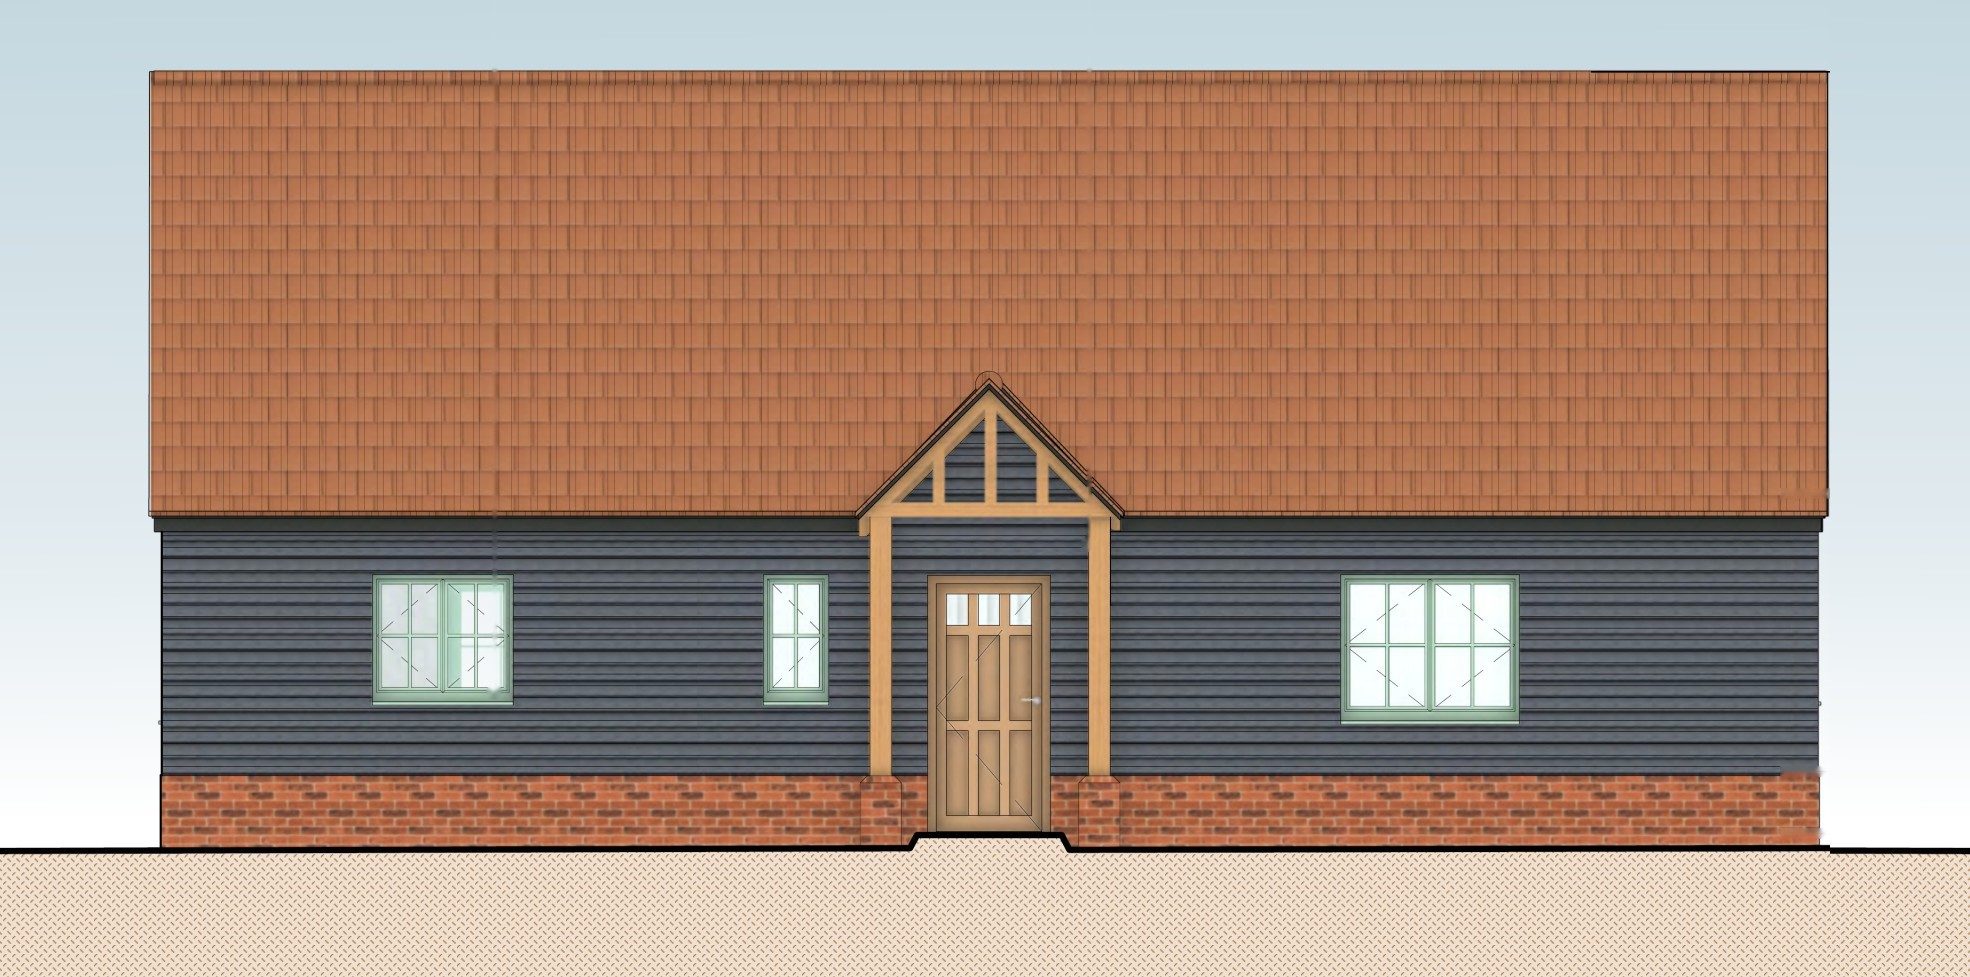
We designed a simple, barn-like form that suits the countryside setting. The walls are black-painted weatherboarding over a plinth of antique red brick with white mortar, under a steep roof of natural red tiles. An oak-framed gable porch marks the front door, and the wood-grain casement windows are in a soft green. With the eaves at 2.7 metres, the house stays low in the landscape.
Inside, a large living room and kitchen stretch across the back of the house, alongside three bedrooms (one with an en-suite) and a family bathroom. At 88 square metres, it's above the national space standard for a three-bedroom, five-person single-storey home.
Outside, the home has:
- an air source heat pump and an electric car charger
- covered bike and bin storage
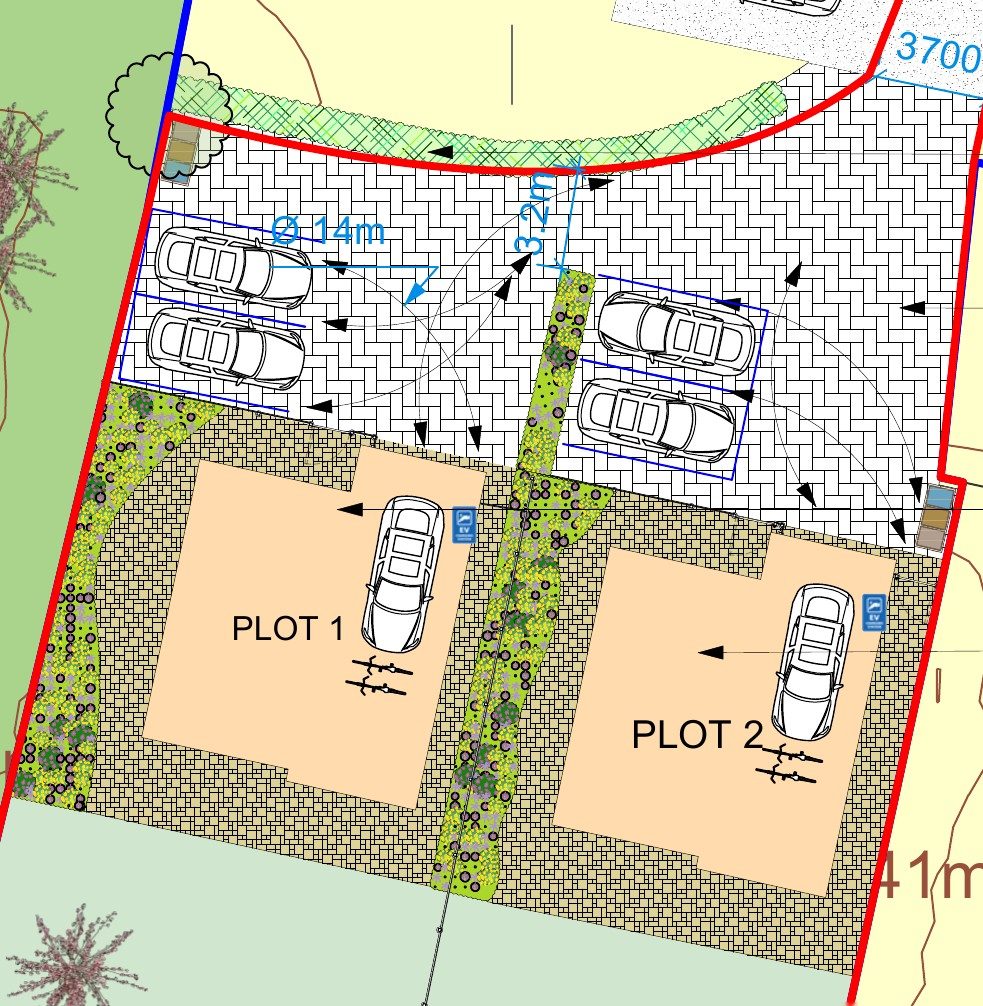
- parking for two cars on permeable paving
- a new orchard, native hedgerows and tree planting, with bird boxes and bee bricks to boost biodiversity
The outcome
Tendring District Council granted full planning permission, giving our client a well-built, energy-efficient family home set within a landscaped plot.