

The brief
Our client wanted to build a new one-bedroom home on a plot in Jaywick Sands. The whole of Jaywick lies in flood zone 3, and the area is a council priority for regeneration. It's mostly made up of post-war prefab chalets that offer poor living standards. Any new home there has to be designed to keep its occupants safe in a flood, following the council's dedicated Jaywick Sands design guide.
The design
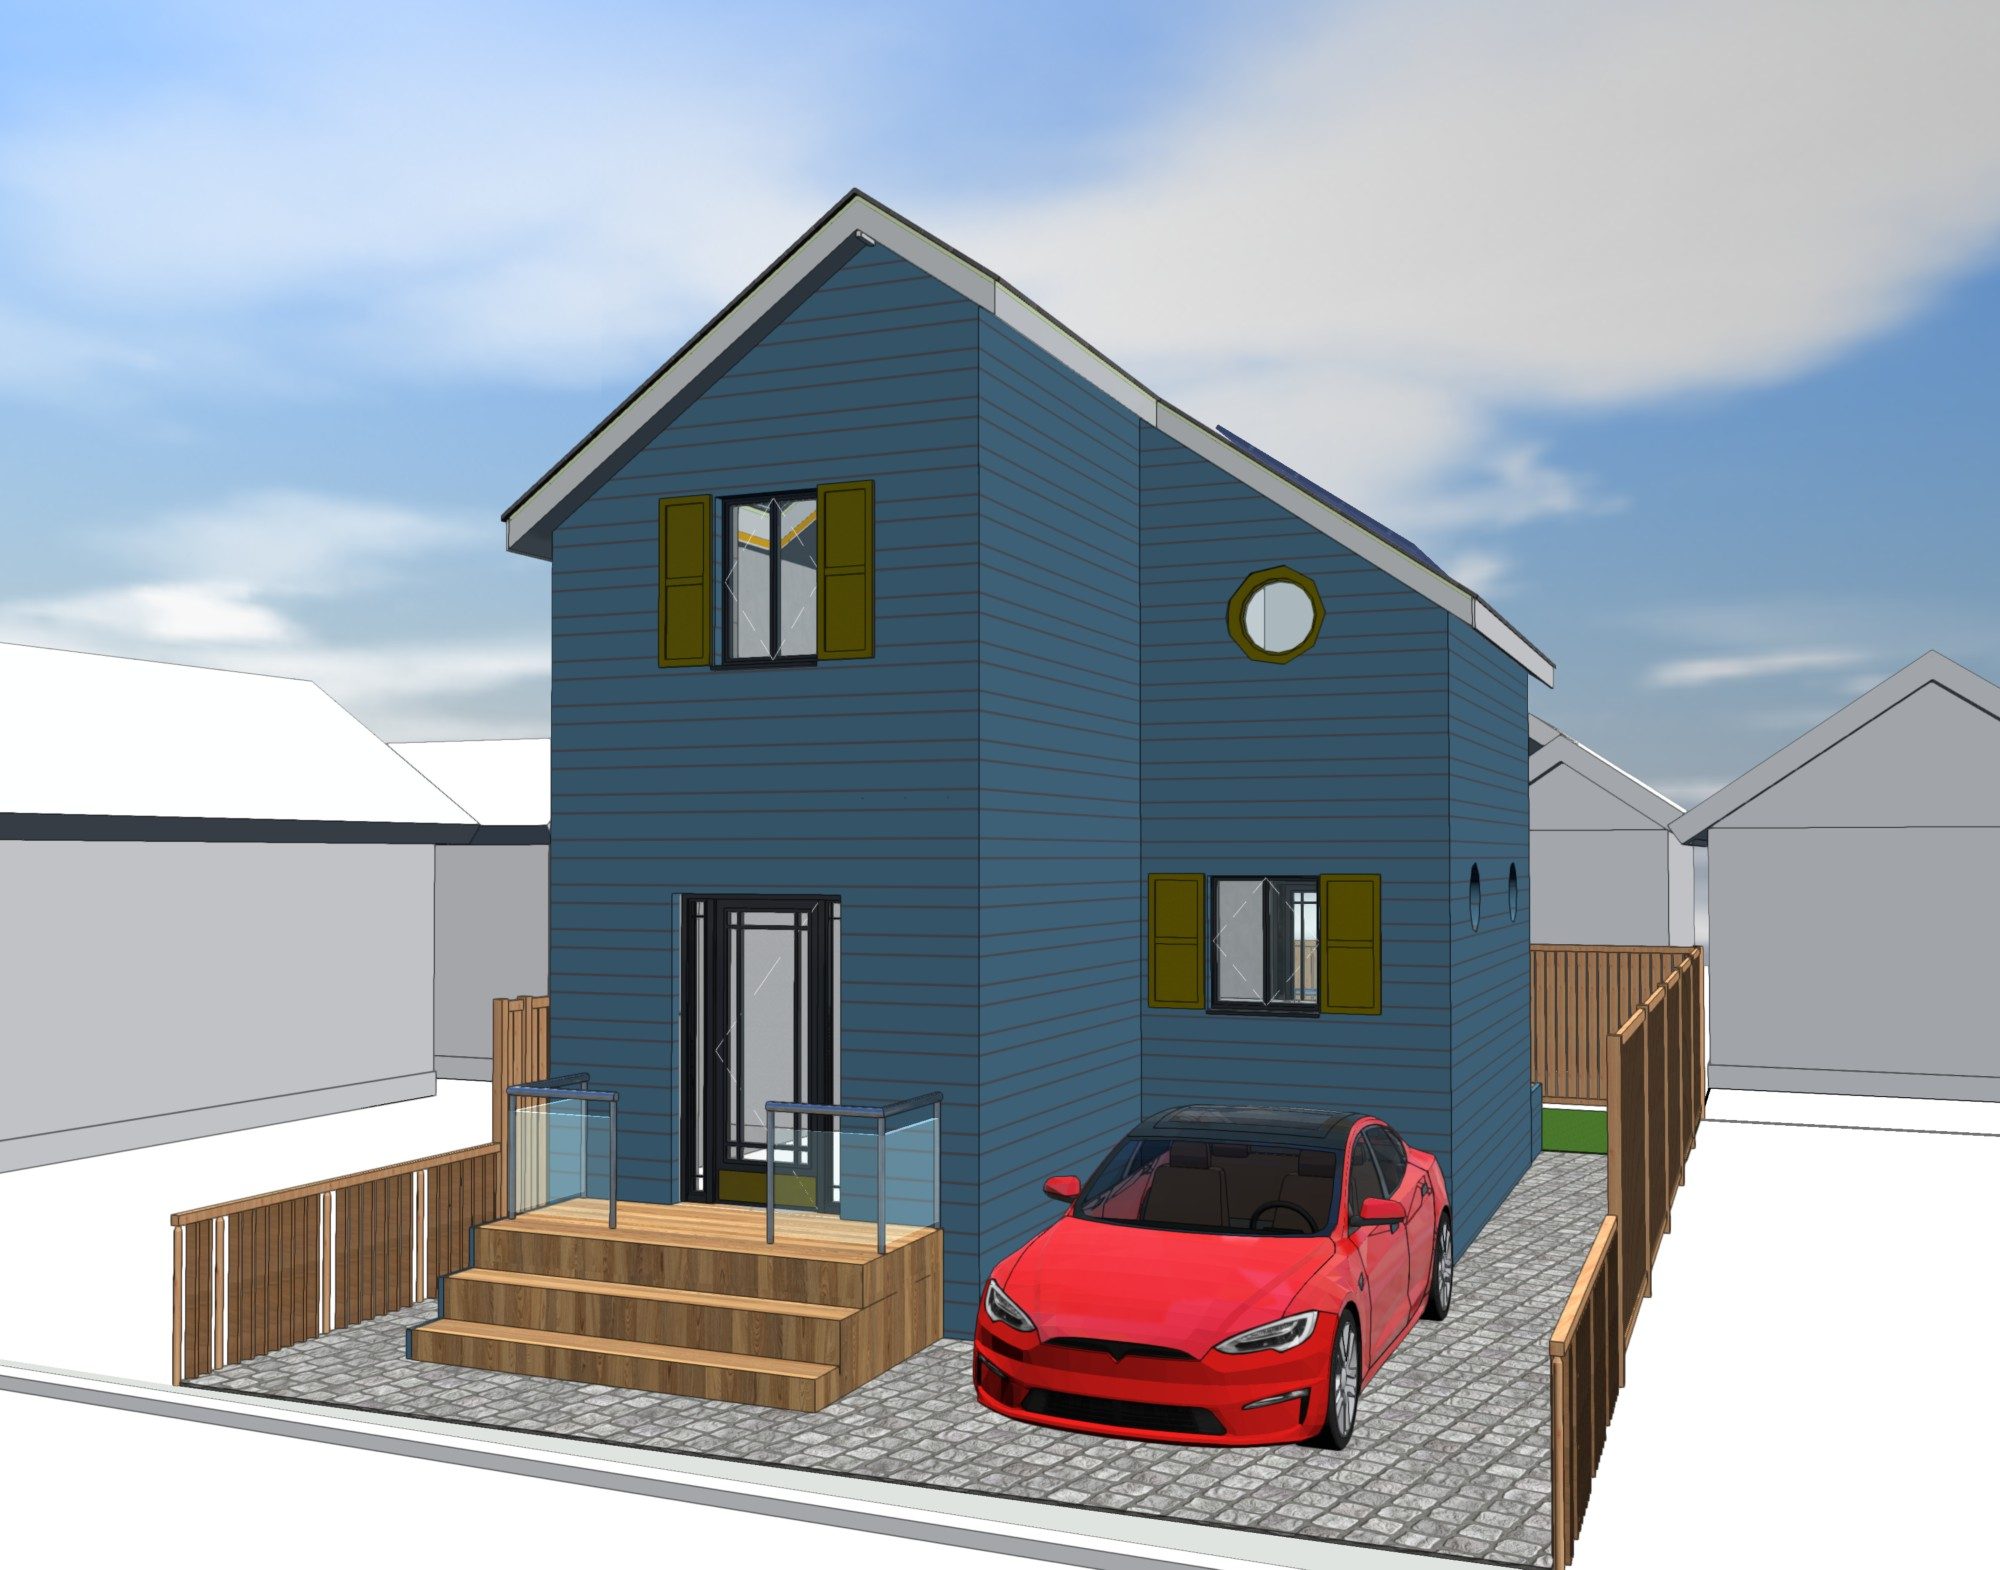
We designed a compact two-storey house to the design guide's rules for single plots:
- Raised ground floor. The ground floor sits about a metre above the ground on a flood-resistant base, reached by timber steps. It holds an open kitchen and living room, a hall and a WC, and is built so it can be quickly reoccupied after a flood.
- Safe refuge. The bedroom and shower room are on the first floor, set above the extreme flood level with an allowance for climate change, so they act as a safe refuge.
- Appearance. The house is clad in blue weatherboarding with shutters, porthole windows and a pitched slate-grey roof.
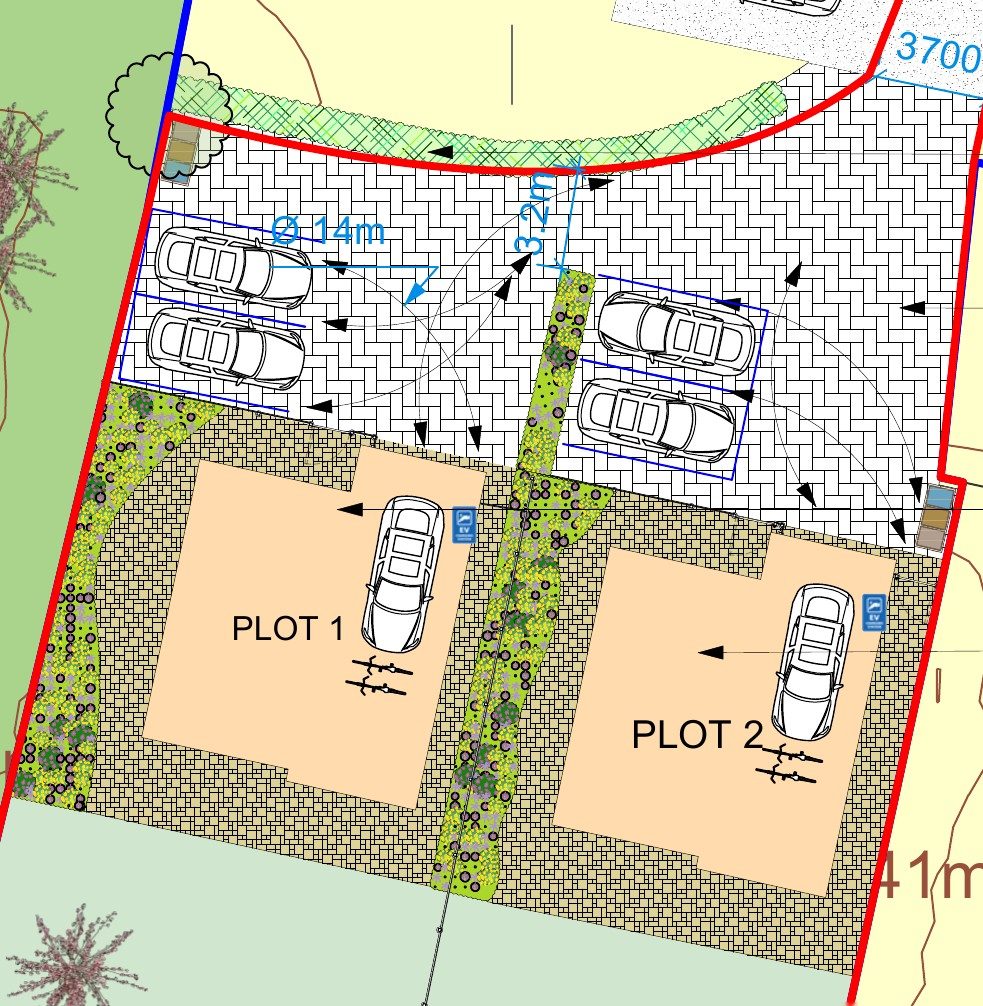
- Sustainability. Solar panels sit on the roof, with a parking space and electric car charging point.
We supported it with a design and access and planning statement, the sequential and exception tests set out in the council's Jaywick guidance, and sunlight modelling showing the effect on neighbouring homes across the year.
The outcome
The full planning application was submitted to Tendring District Council.