

Skip to content
Extension Babergh

Rear extension and part garage conversion near Ipswich

A single-storey rear extension with a new dining room, joined to a partly converted garage with a home office, for a detached house near Ipswich.

Benjamin Plunkett, Managing Director
โœ“Free home visit โœ“No obligation โœ“Honest advice โœ“Fixed price Ben, our Managing Director and Planning & Heritage Consultant, will visit your property anywhere in our six council areas.

Ipswich, Babergh

  1. Designed
  2. Submitted
  3. Validated
  4. Approved
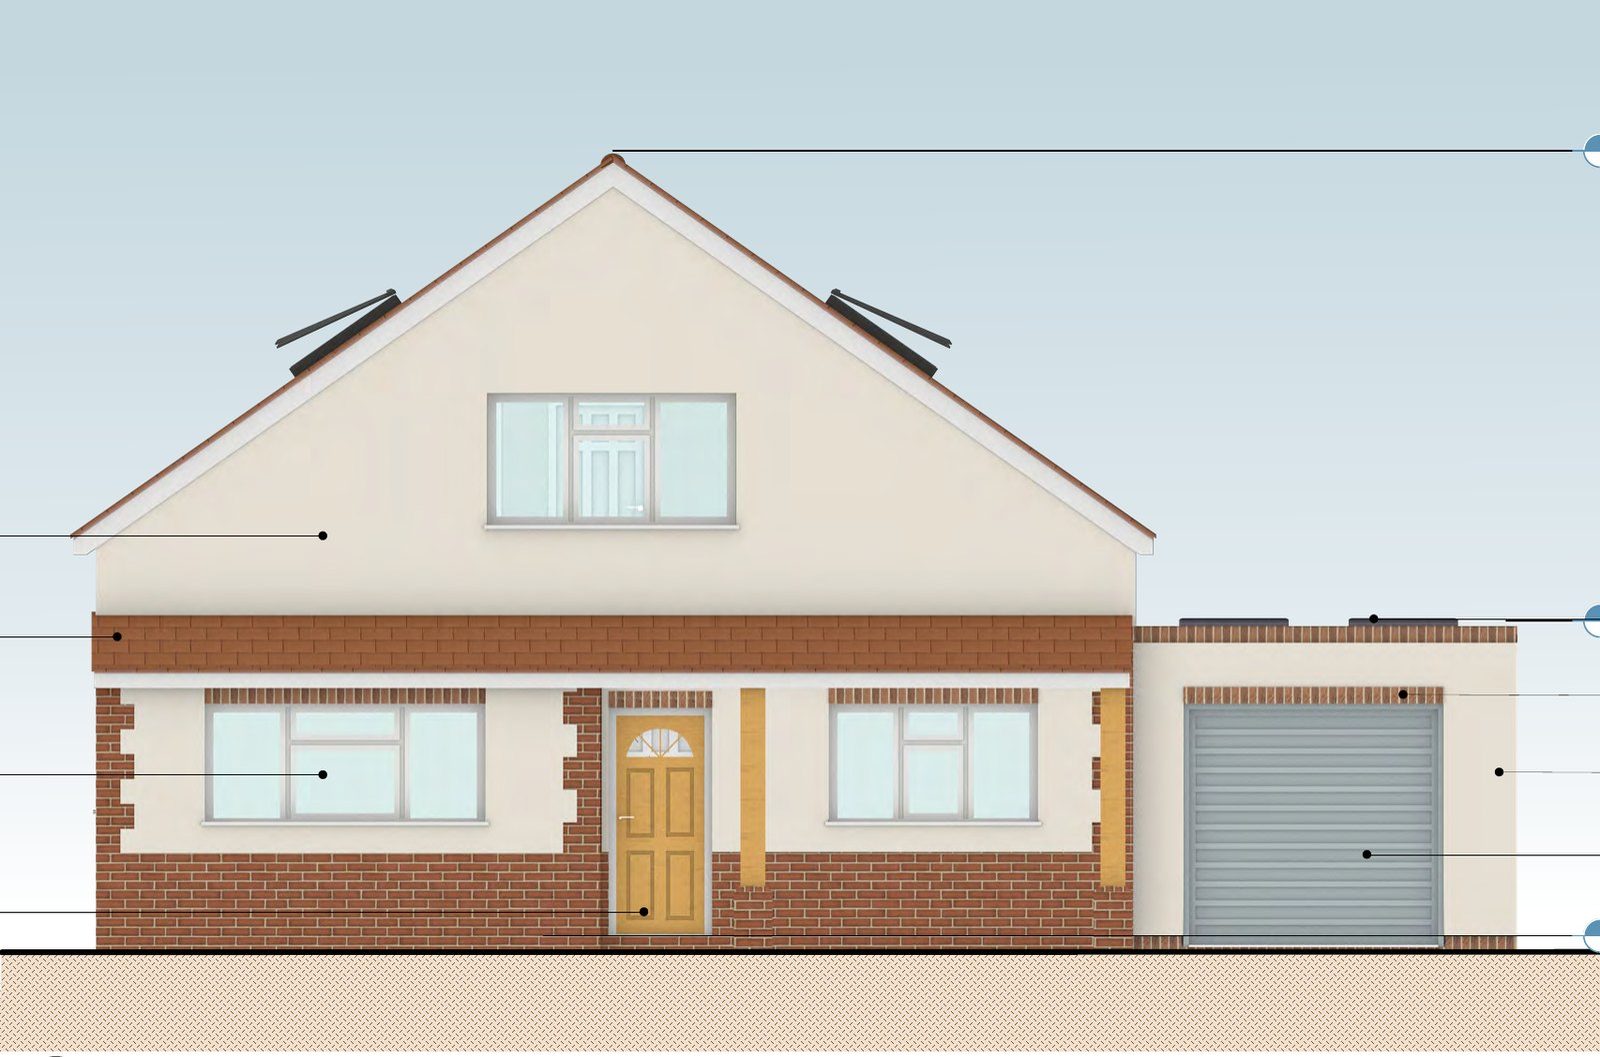
Proposed front elevation with a window in place of the garage door
Before & after

Drag the handle to compare.

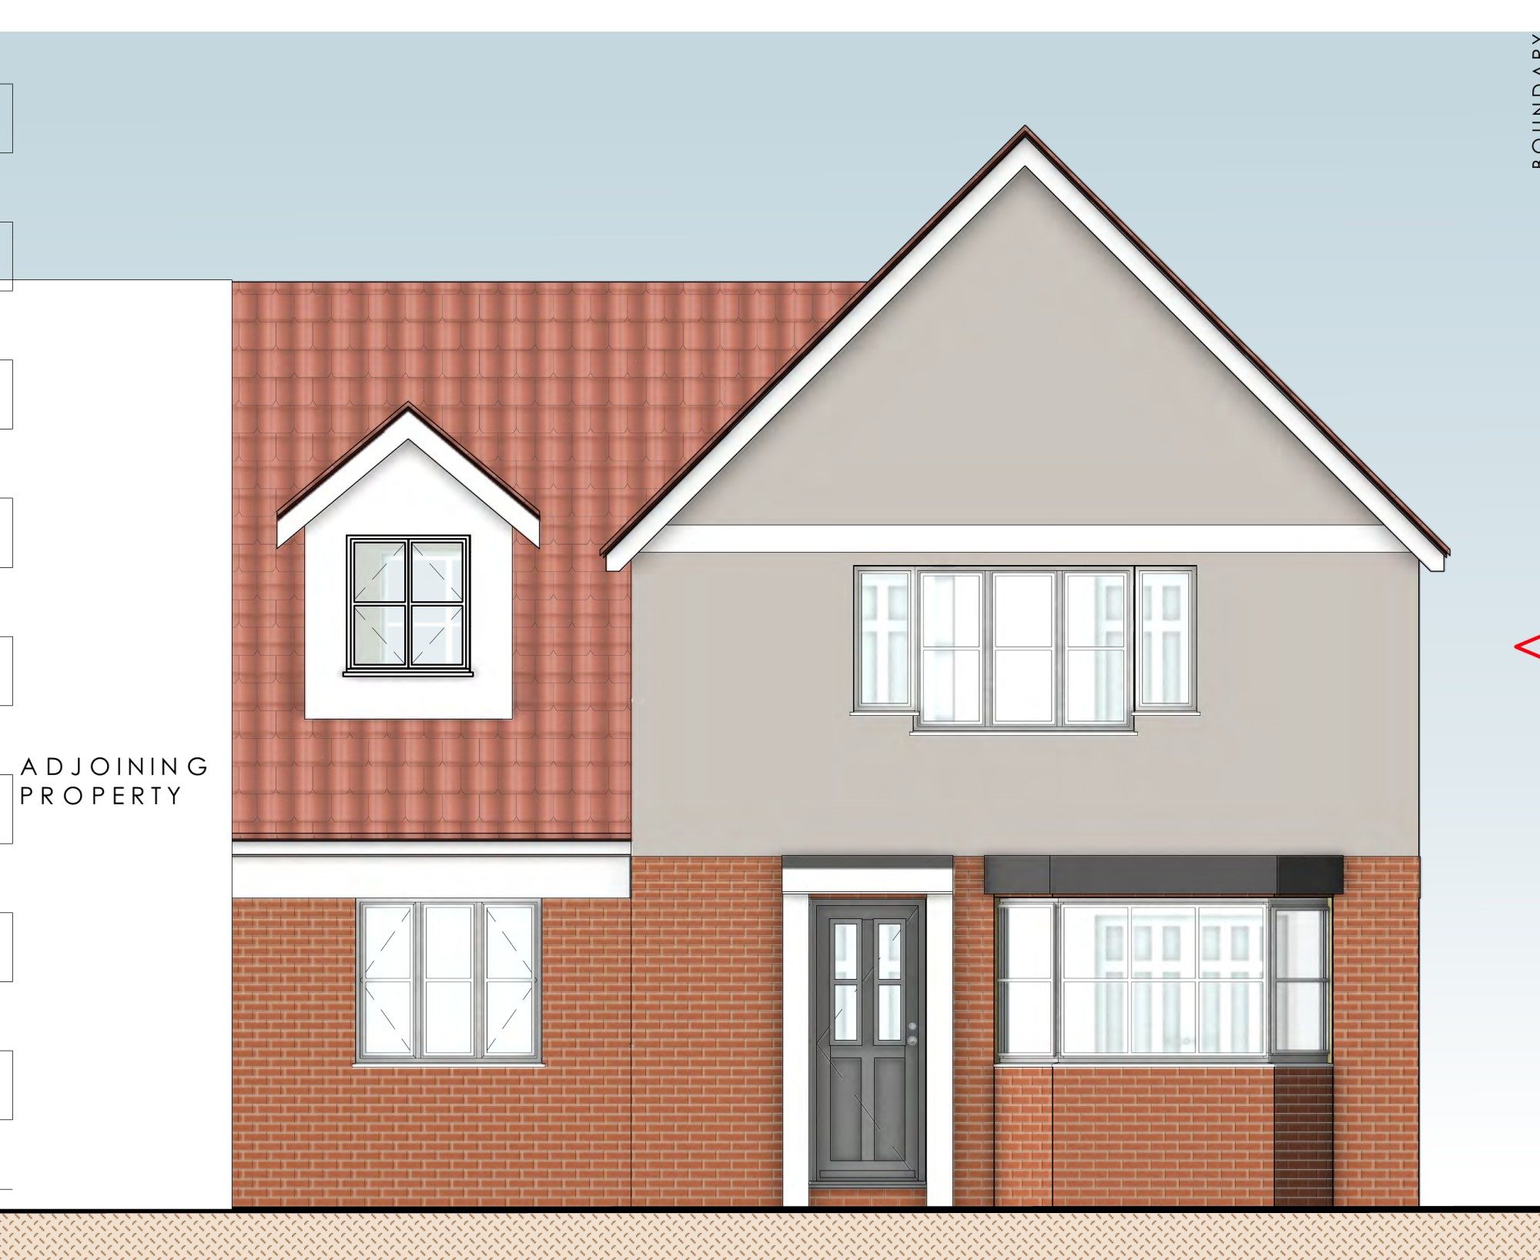
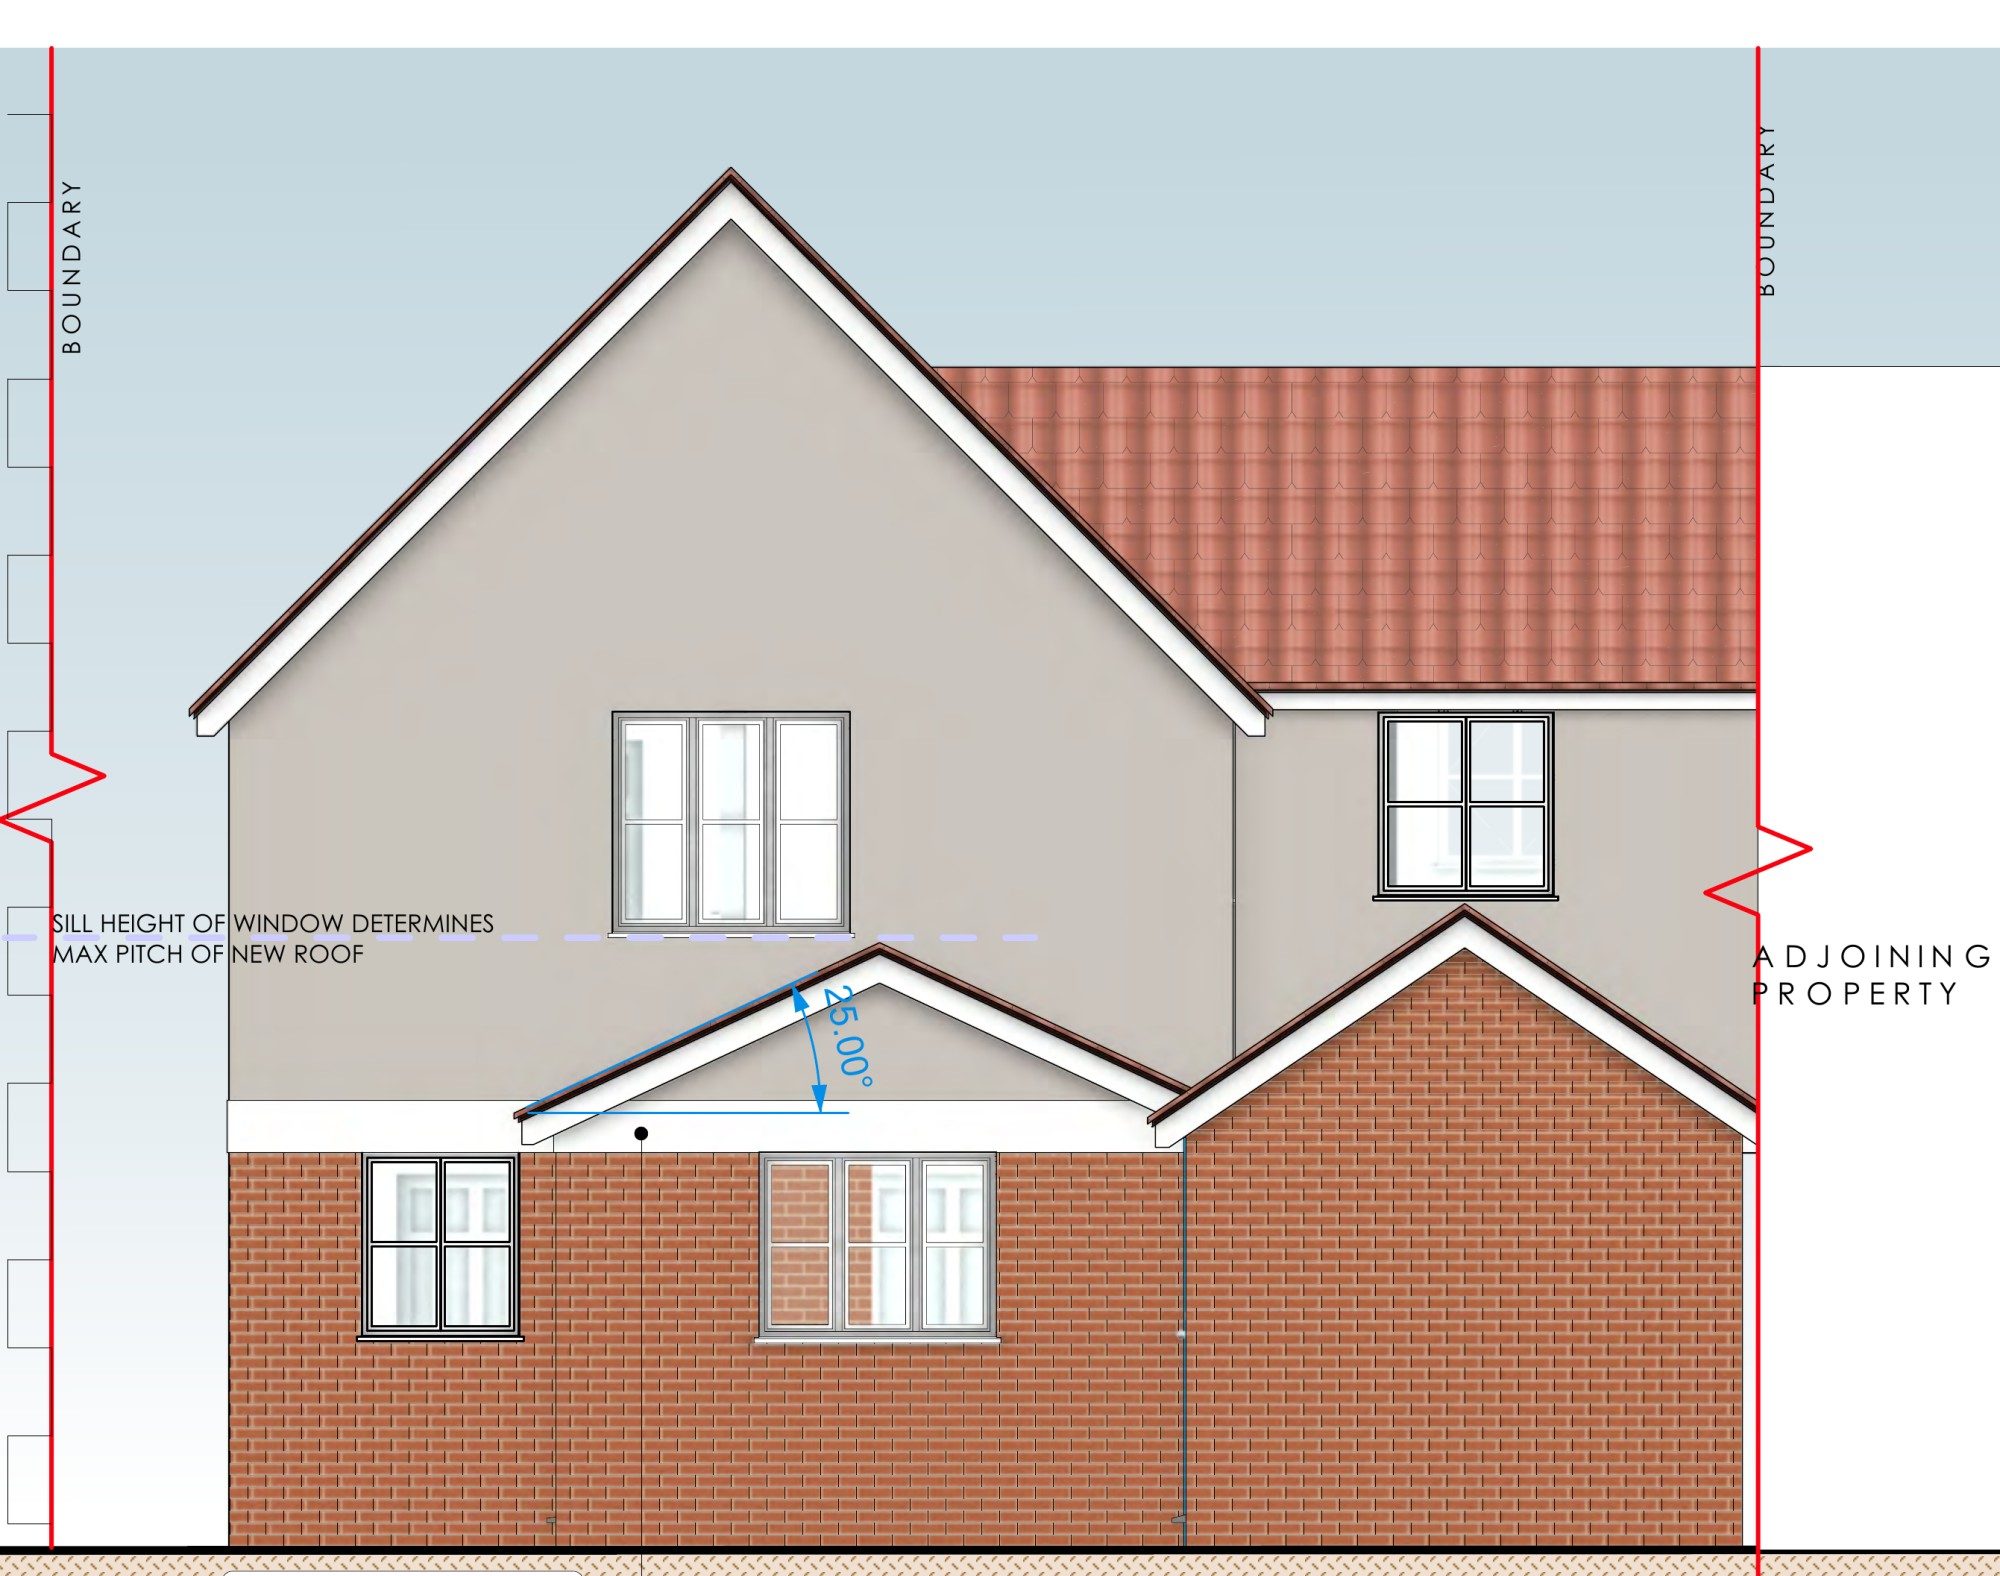
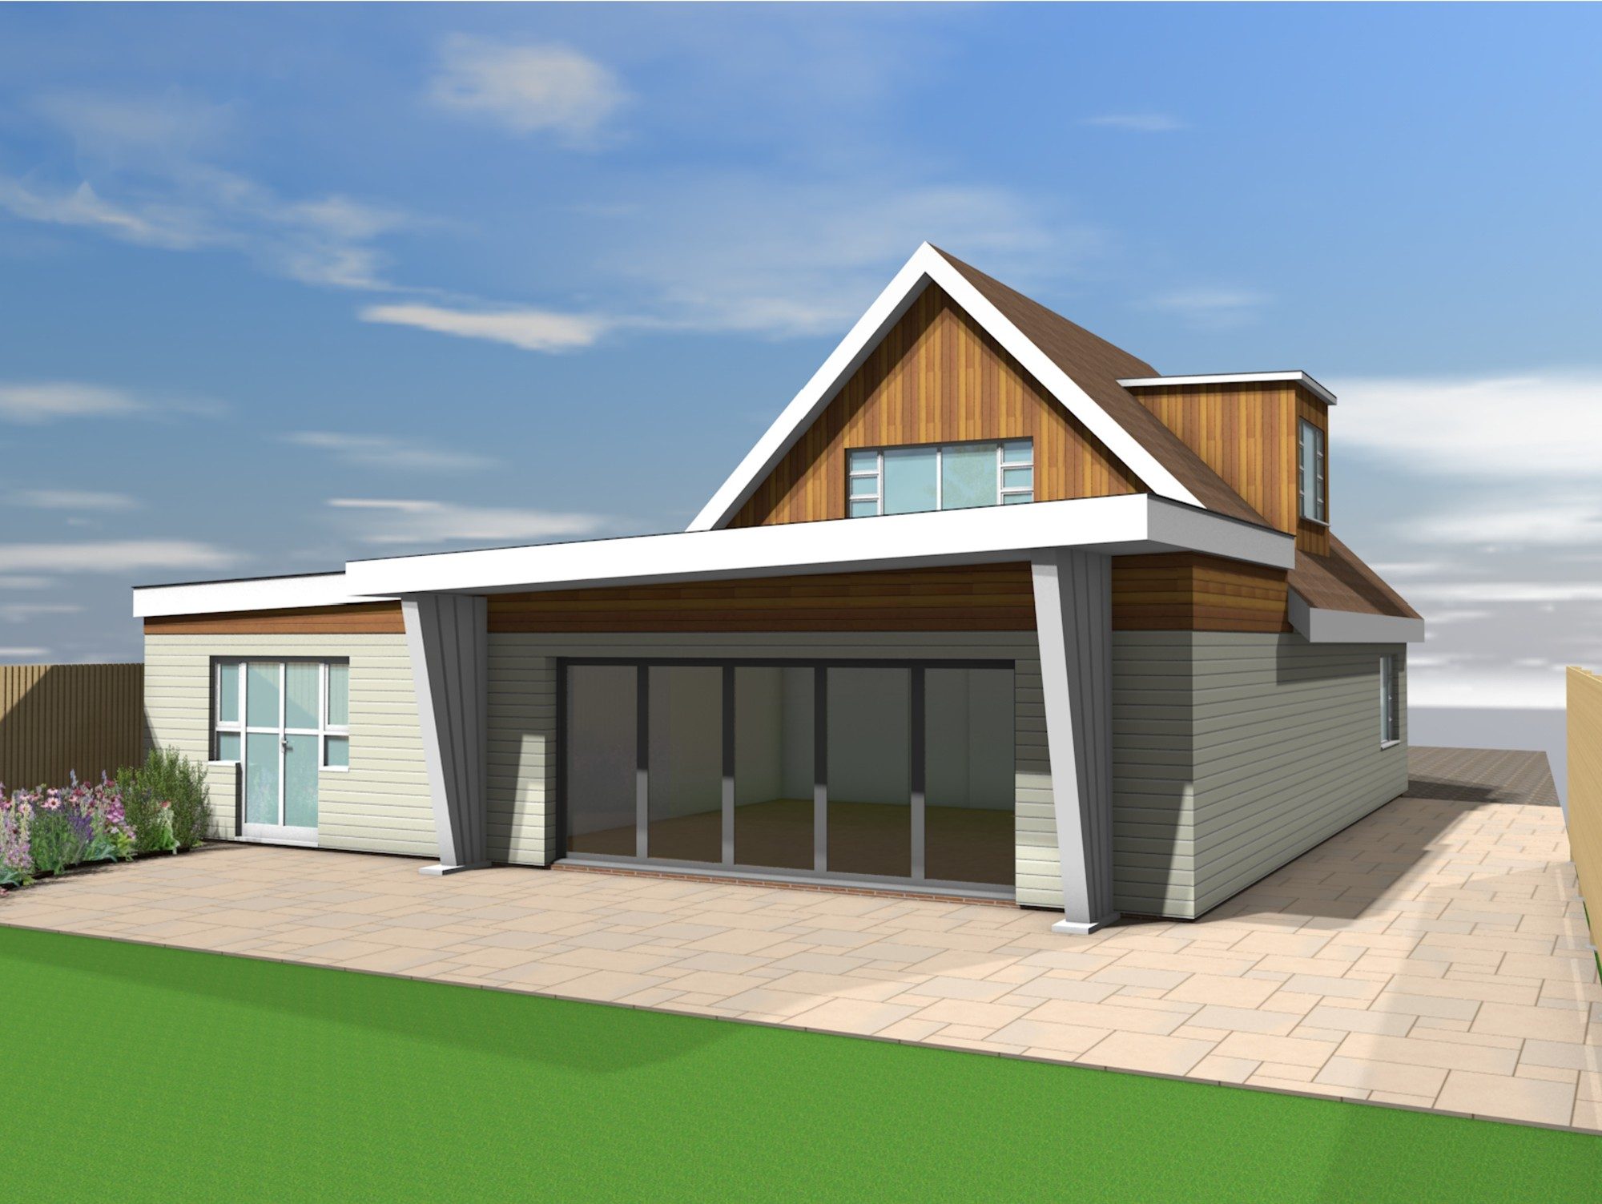
Proposed rear
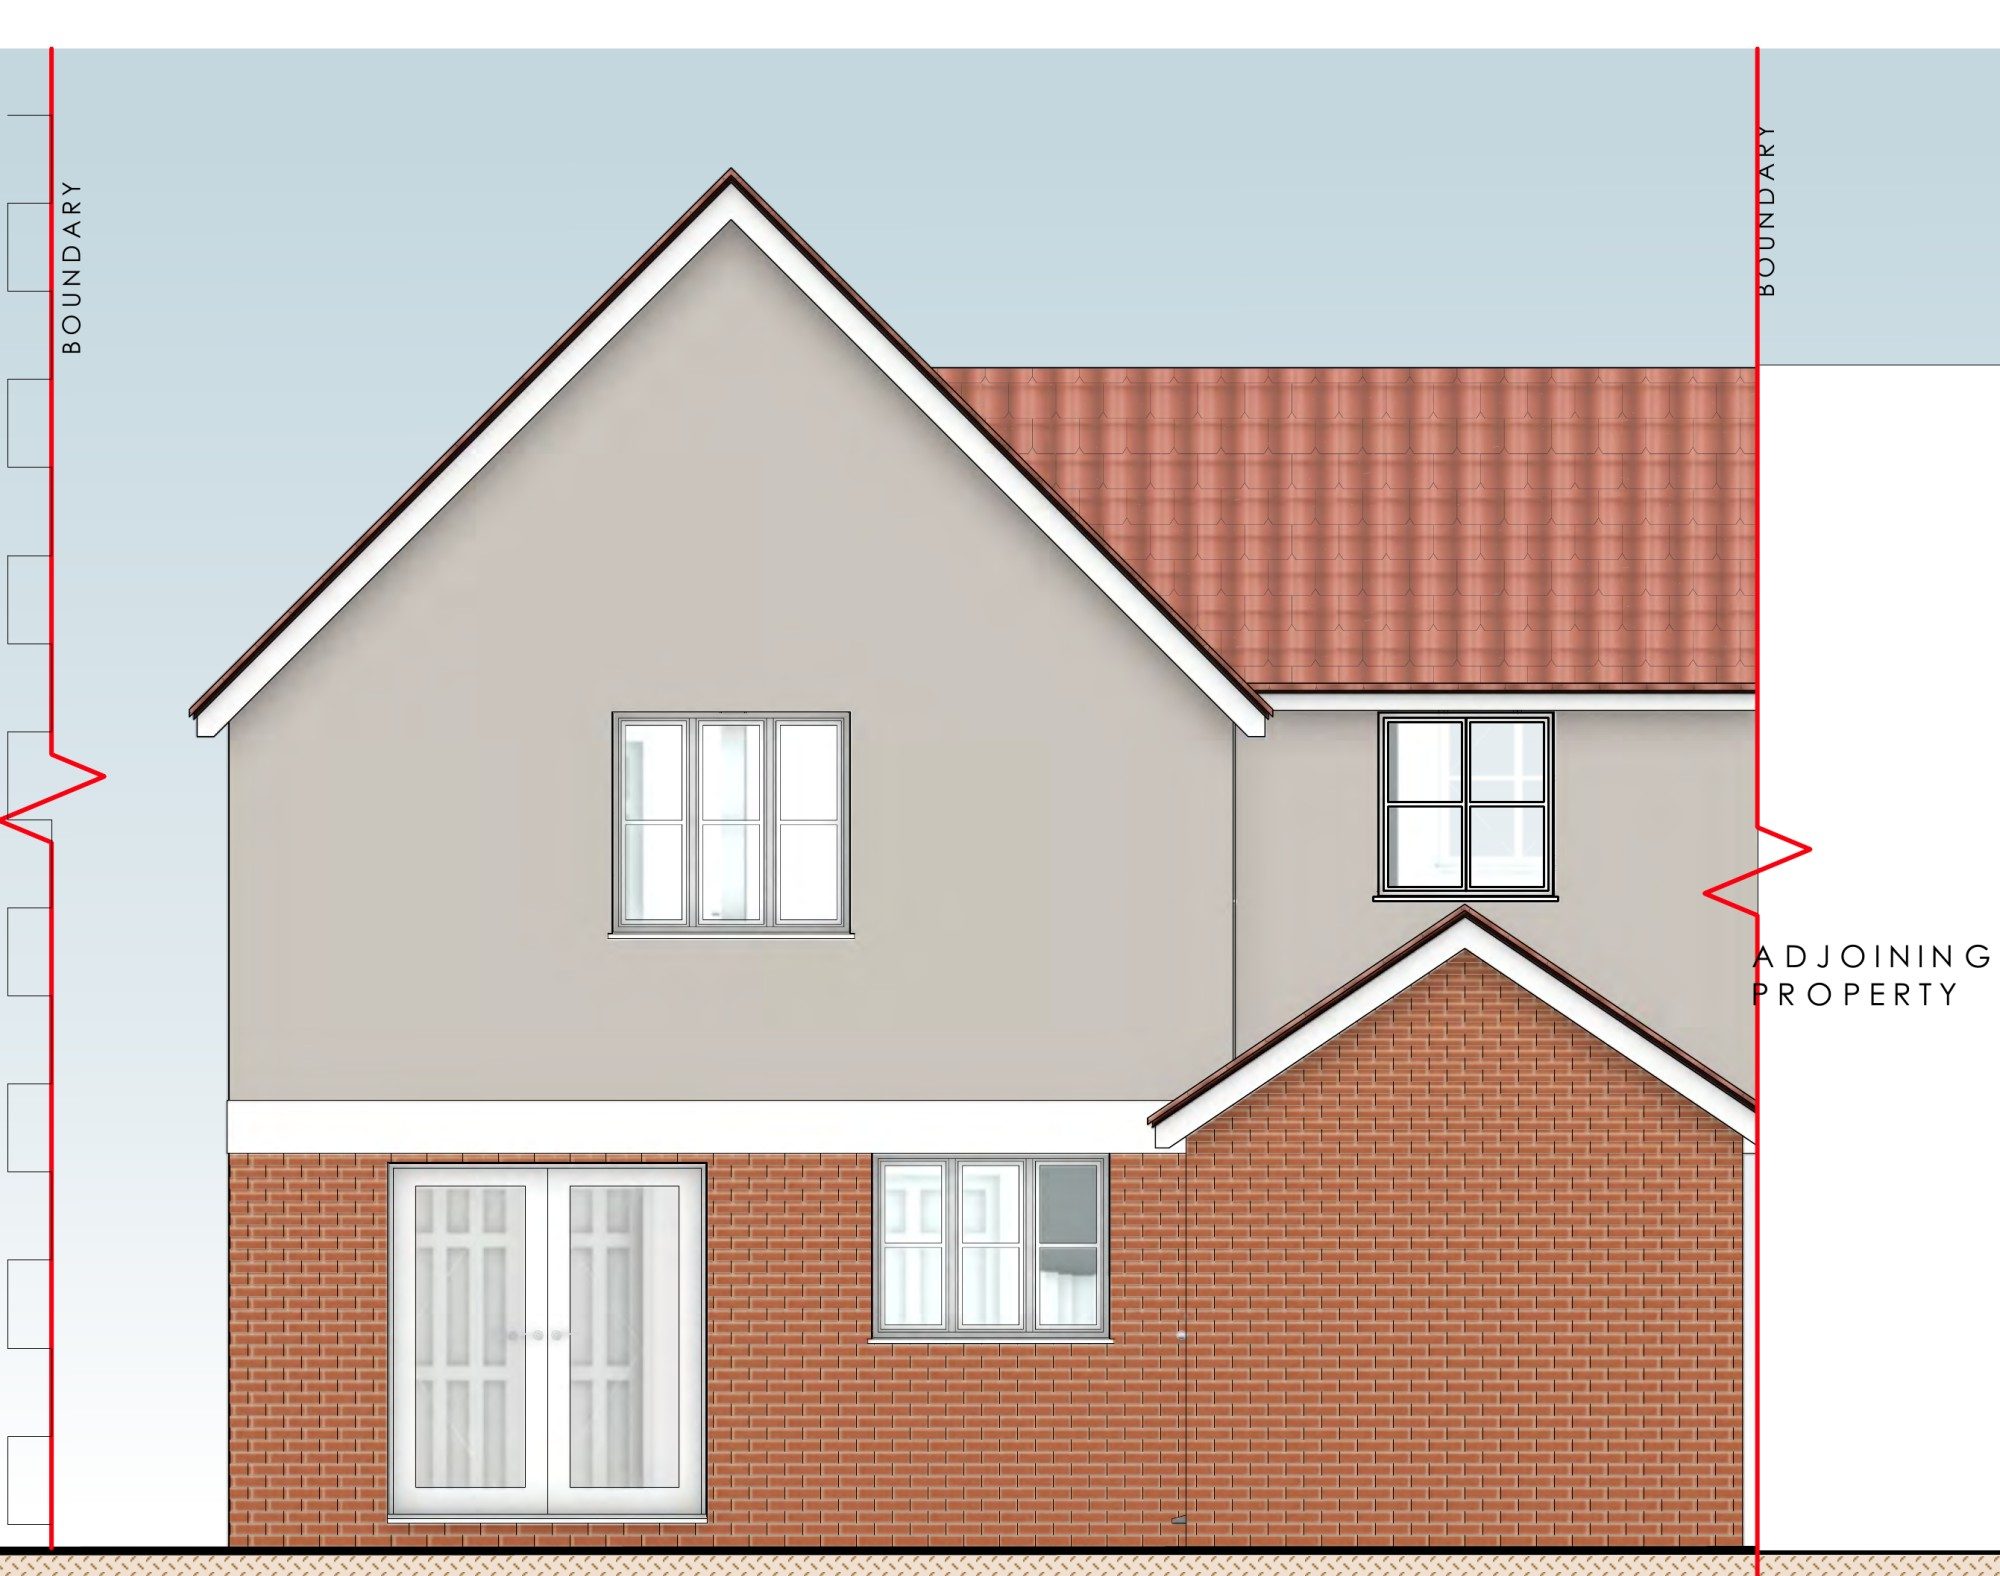
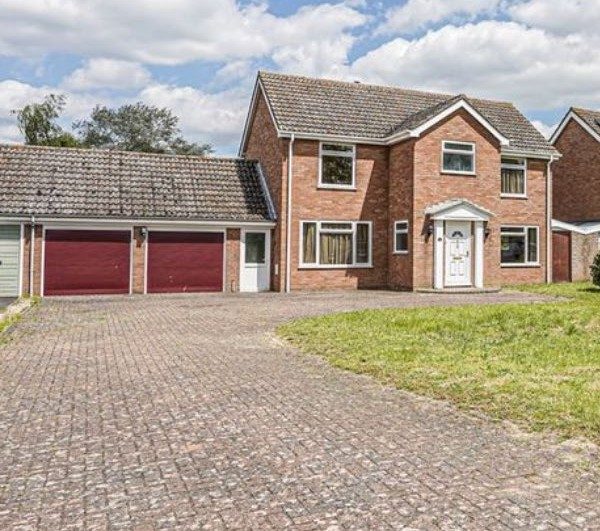
Existing rear
Existing rearProposed rear

The brief

Our client lives in a modern detached house near Ipswich. They wanted a separate dining room opening onto the garden, and a home office, while keeping some storage in the garage.

The design

We designed a single-storey rear extension off the kitchen, about 3.6 metres wide and 4.4 metres deep, for a new dining room:

  • Roof. A pitched clay-tile roof, its height set by the sill of the first-floor window above, so it sits neatly below it.
  • Doors. French doors in the end wall open onto the garden.
  • Garage. The extension links through to the garage, which is partly converted into a home office, with the rest kept as storage.
  • Front. A window to match the house replaces the garage door.

The bricks, clay tiles and white uPVC windows all match the existing house, with lead flashing and fascias to finish the new roof. The extension is at the back, so it doesn't affect the street, and it's far enough from neighbouring houses that there are no privacy or light issues. The site is in flood zone 1.

The outcome

Babergh District Council granted planning permission. Our client gains a dining room and a dedicated home office, in materials that match the house.
Benjamin Plunkett, Managing Director
Free home visit

Thinking about a project?

Ben, our Managing Director and Planning & Heritage Consultant, will come to you, look at the property and tell you honestly what's likely to get approved. Free, with no obligation, anywhere in Tendring, Babergh, Colchester, Braintree, Maldon and Ipswich districts.

Planning consultants and chartered designers in one team: drawings designed to get approved, with the same people from site visit to decision.

๐Ÿ“ž CallBook a free visit