

The building
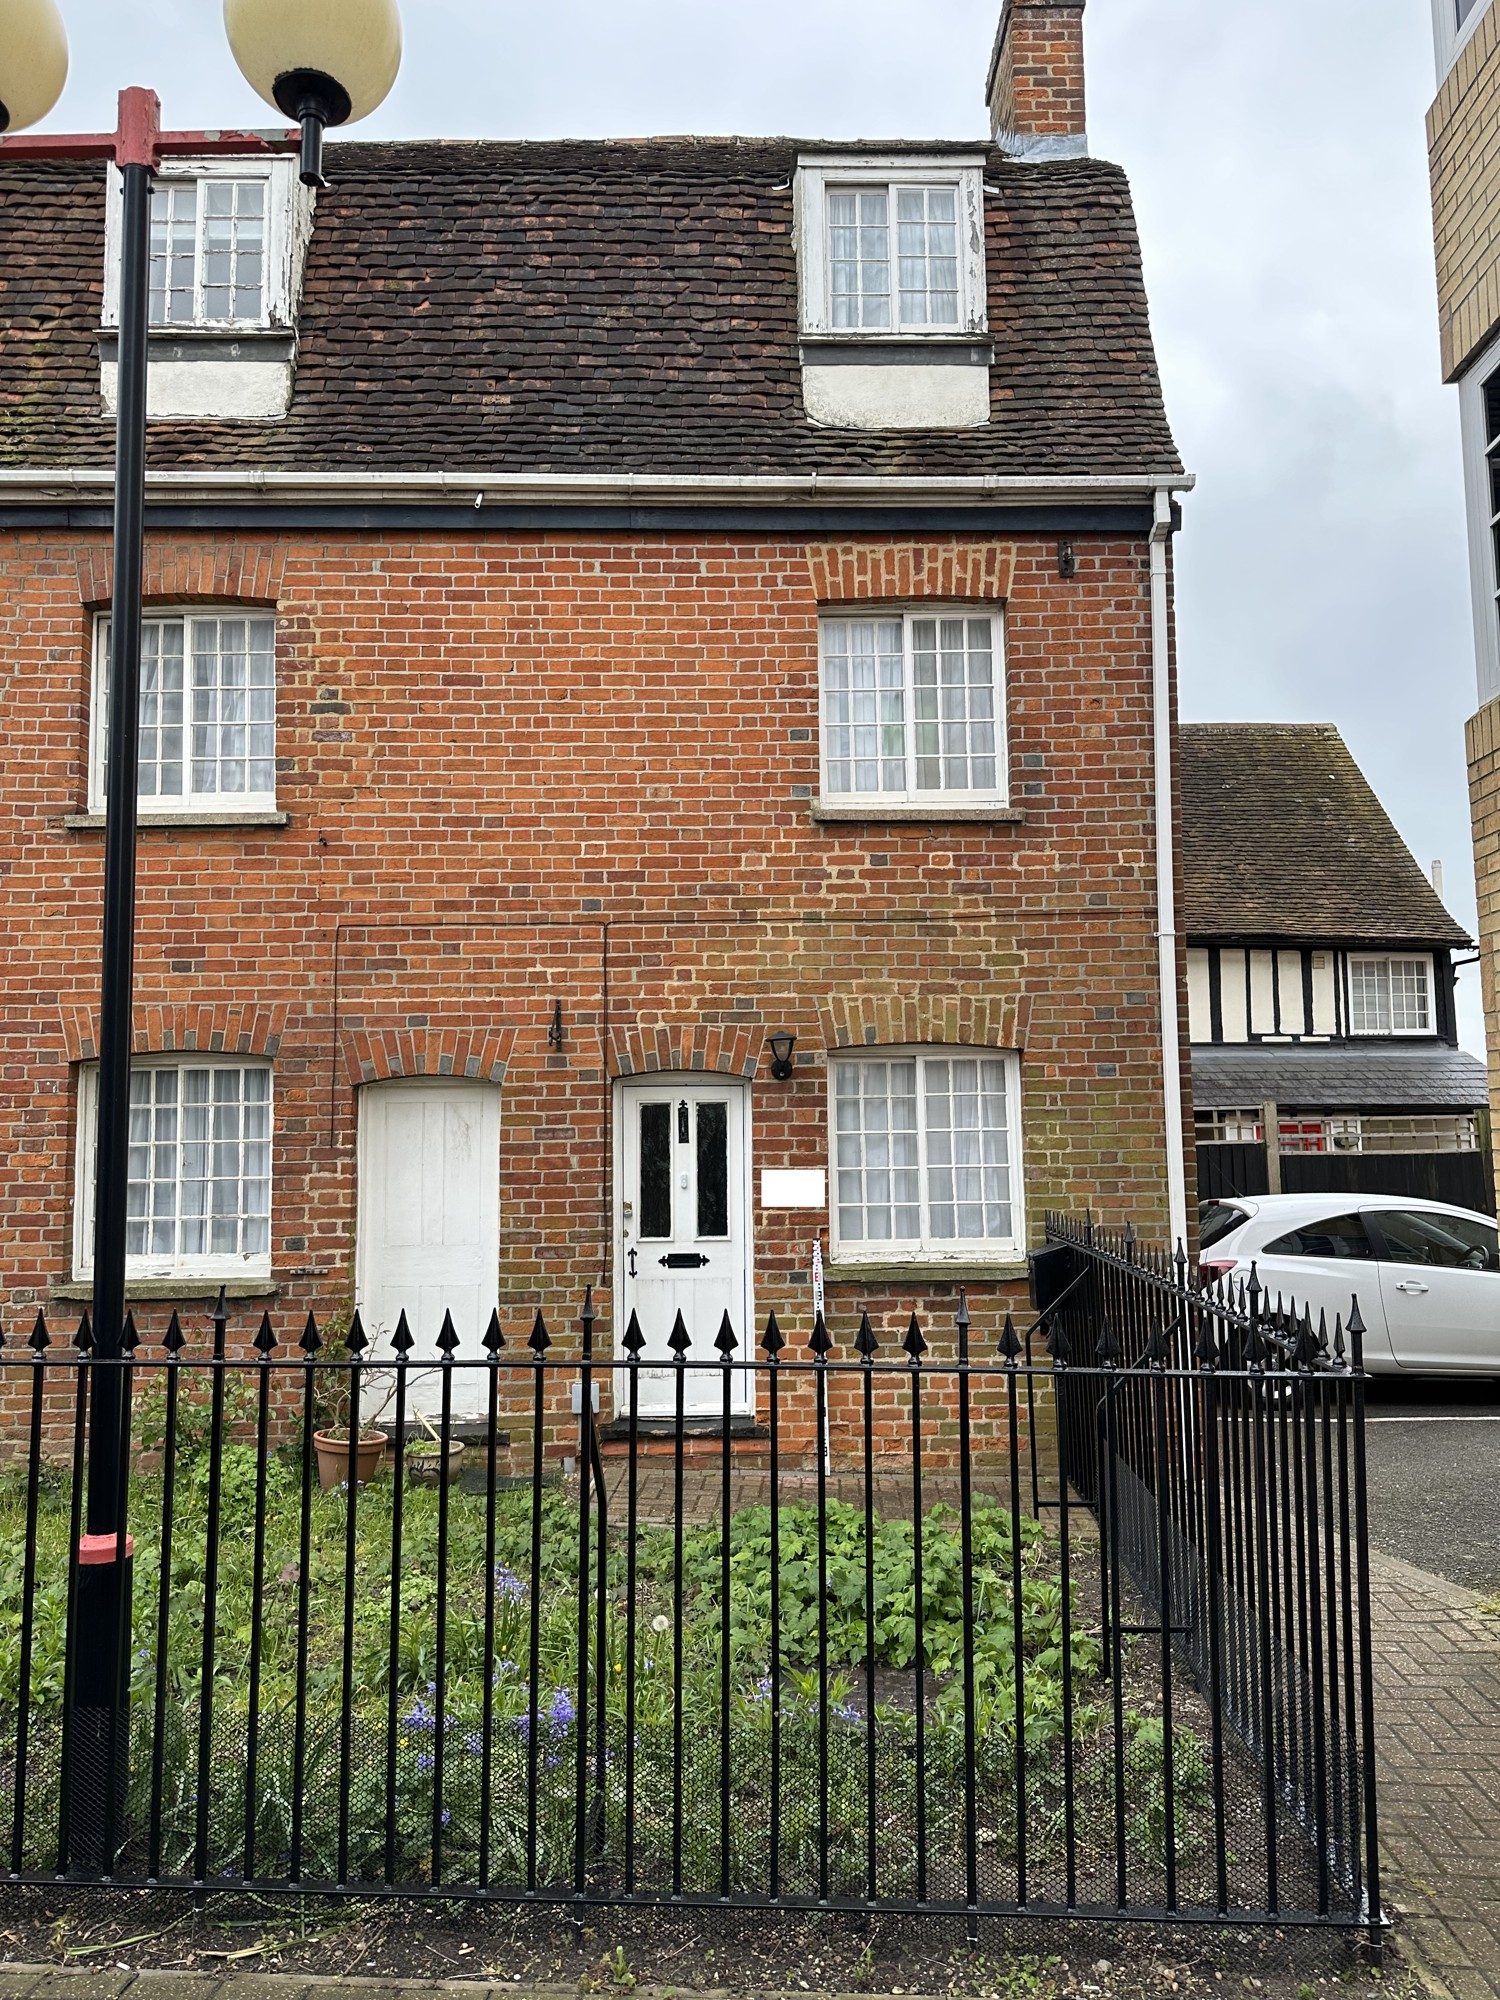
This red-brick house in Braintree dates from the 18th or early 19th century and is Grade II listed as part of a group. It's two storeys with attics, under a steep tiled mansard roof with dormers. Inside, it has been heavily altered over the years, probably when it was split into two homes, and little historic fabric is left on show. The owners had made some internal changes and needed listed building consent to put them on a proper footing.
Our heritage approach
We drew the house as existing and as altered and prepared a heritage statement, after pre-application advice from the council. The works were small and reversible:
- First floor. A freestanding stud partition divides a large bedroom to create a third bedroom or office.
- Ground floor. A modern stud wall was removed to open up the hall. It contained no historic fabric, as the plain ceiling beam above confirmed.
- Kitchen. New fitted pantry cupboards sit beneath the staircase.
All the new work is in timber studwork and plasterboard, so it can be removed in future without harm. We set out why none of it affects the building's special interest, which lies mainly in its exterior.
The outcome
Braintree District Council granted listed building consent, so the alterations are now formally approved.