

The building
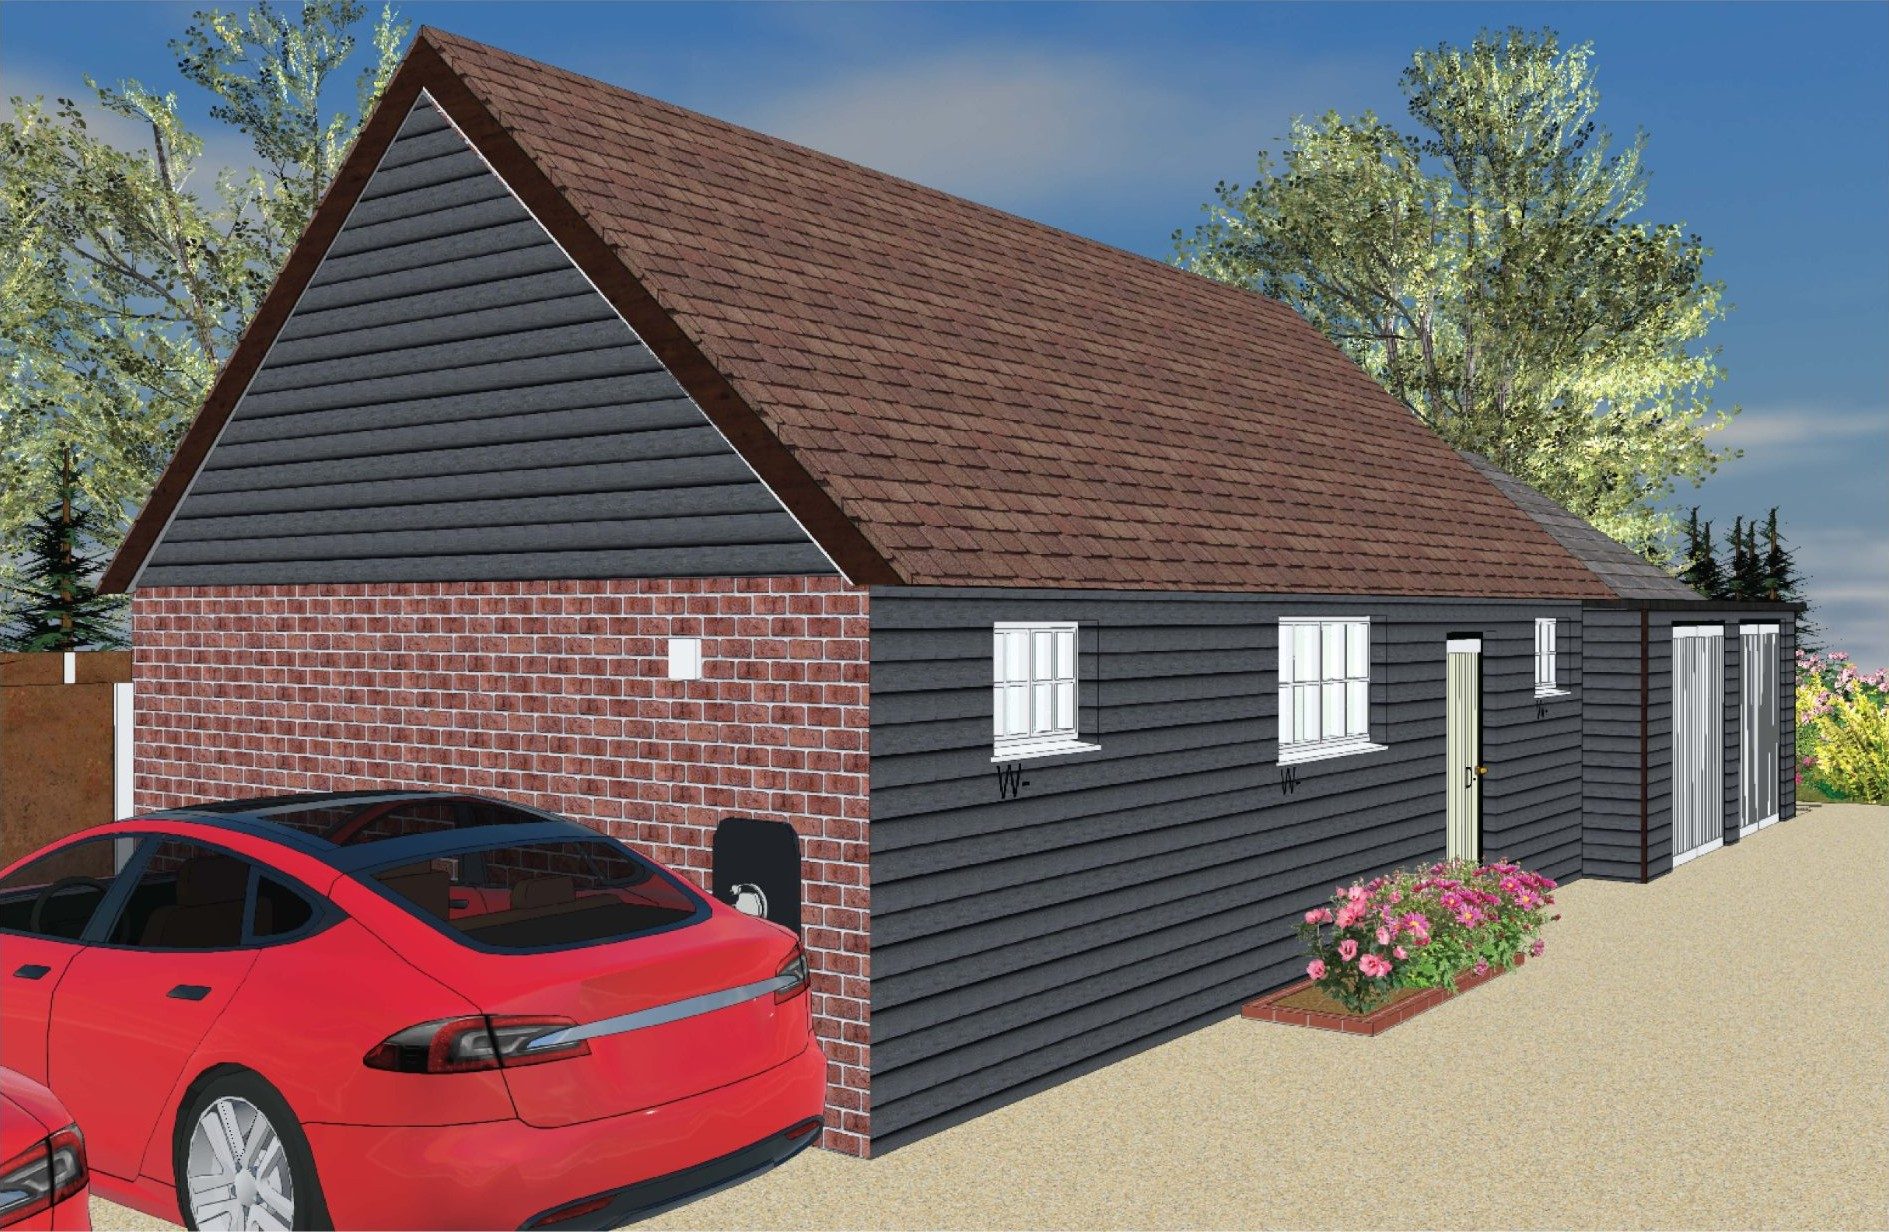
This single-storey building in the village of Tendring is the former coach house to a nearby 17th-century Grade II listed hall, and sits within the conservation area. It appears on the 1840 tithe map and may be older still. It has black weatherboarding, a brick end wall and a clay-tiled roof, with a lower slate-roofed section beside it. It was being used for storage and was in poor condition.
Our heritage approach
We prepared the drawings, 3D visuals and a design, access and heritage statement for converting it into a two-bedroom home that keeps its simple, ancillary character:
- Historic fabric. The old roof rafters are kept and reinstated inside a new insulated roof, and the original clay tiles and slates are reused wherever possible.
- Appearance. The barn-style weatherboarding and the coach house doors on the front are kept, so from outside it still reads as a coach house.
- Windows and doors. These are heritage timber casements and doors with slim glazing designed for listed buildings. They include a widened front door for wheelchair access and bifold doors to the garden.
- Layout. There are two bedrooms, two bathrooms and an open-plan kitchen and living space, meeting the national space standards. Outside, there's a garden of more than 200 square metres and parking with electric charging.
The outcome
Tendring District Council granted planning permission and listed building consent. A neglected outbuilding gets a new life as a home while keeping its historic character.