

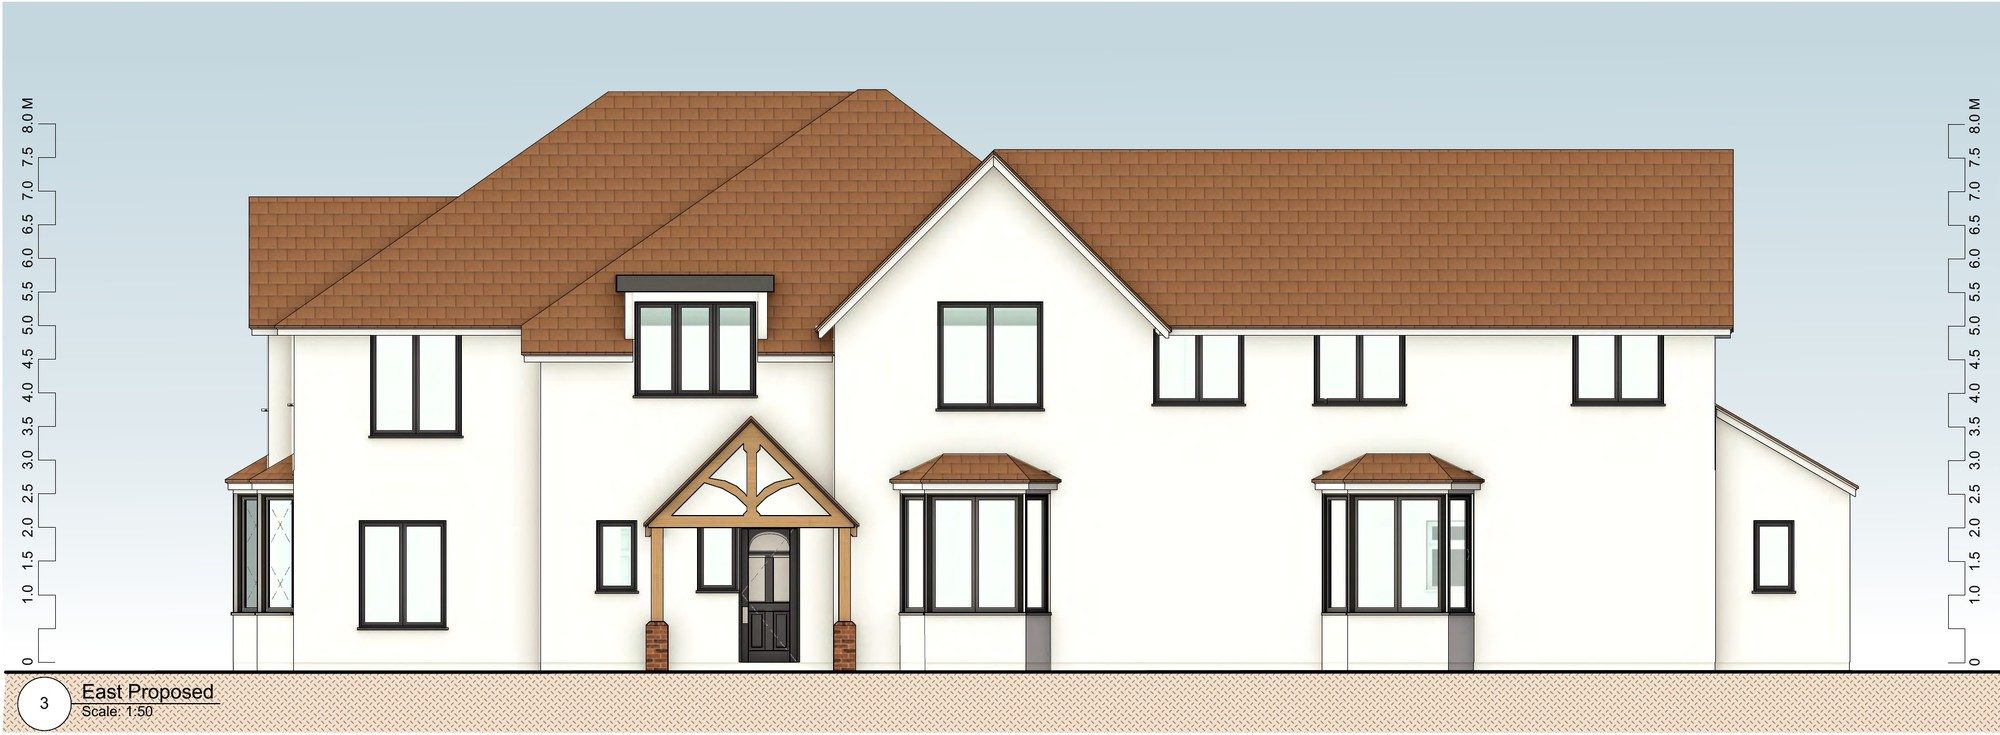
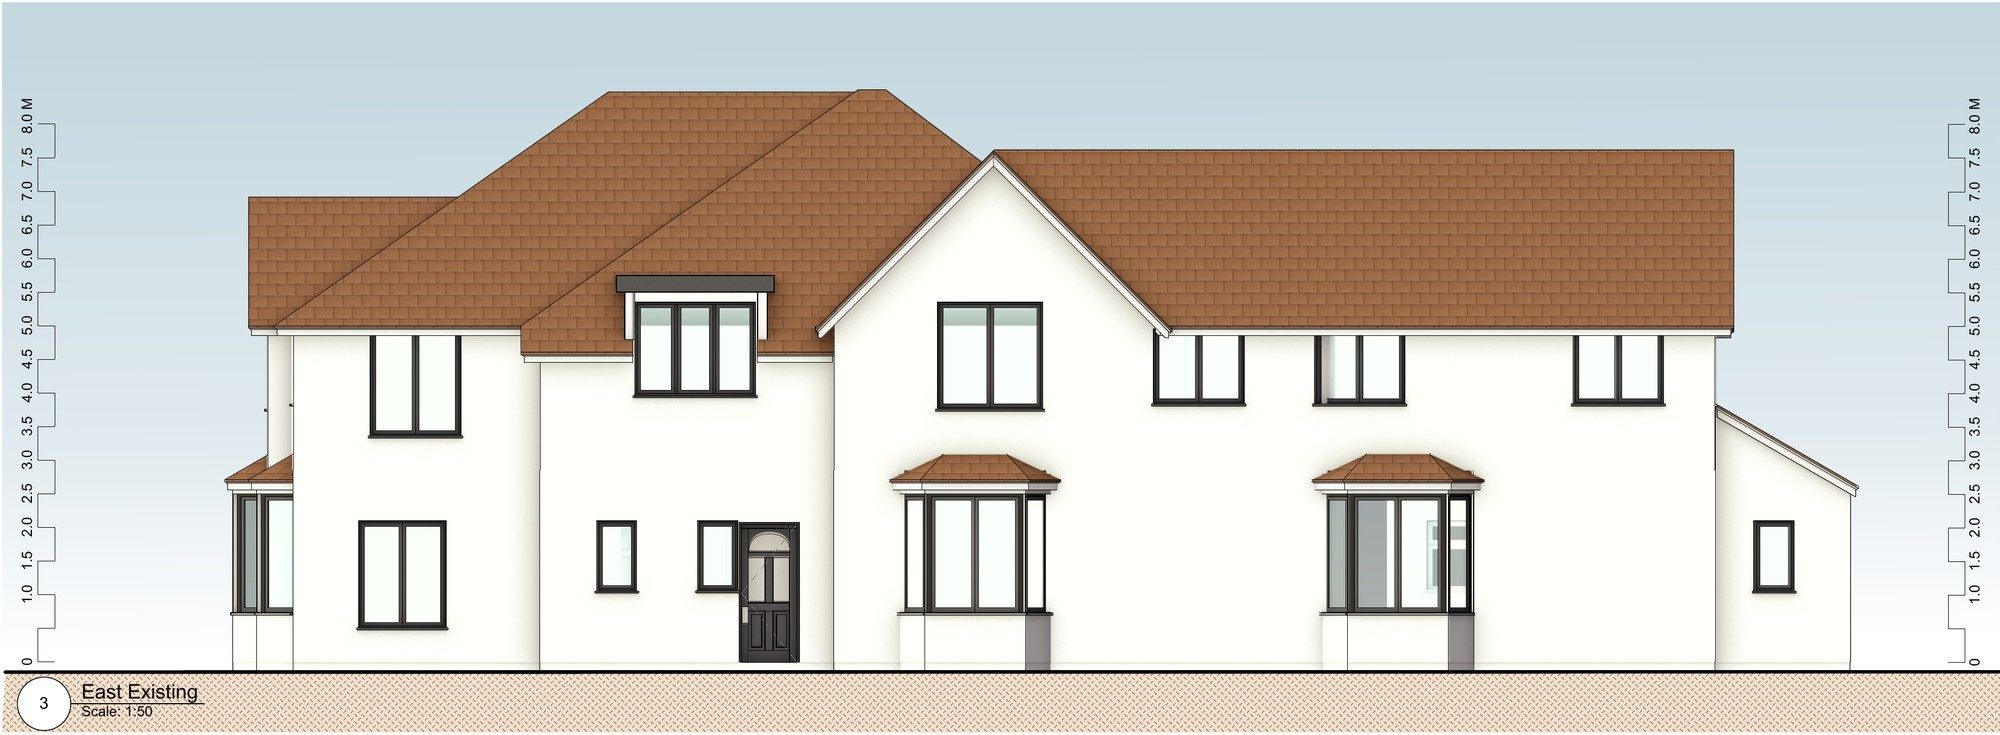
The setting
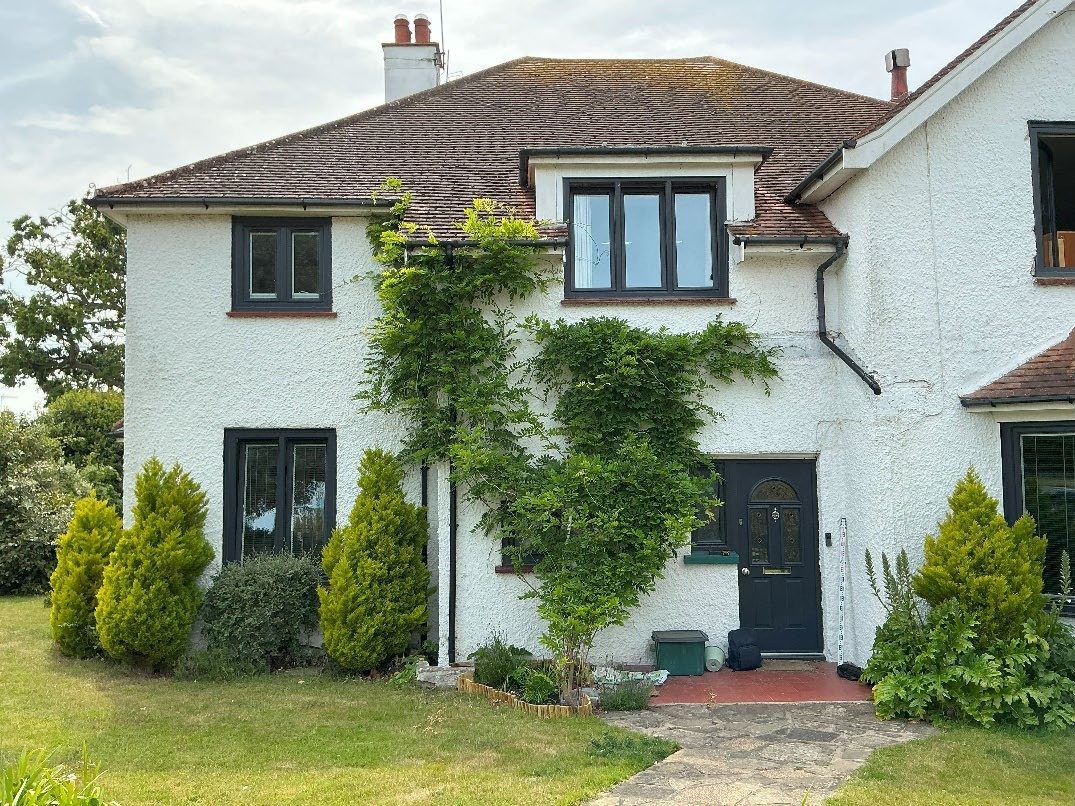
This detached house sits on a prominent corner plot in the Frinton-on-Sea Conservation Area. Its neighbours share white render, clay-tiled roofs and a mix of timber gates and tall fences. The old open front porch had been taken down because it was in poor condition, and the boundary fence and metal side gate were worn out.
The design
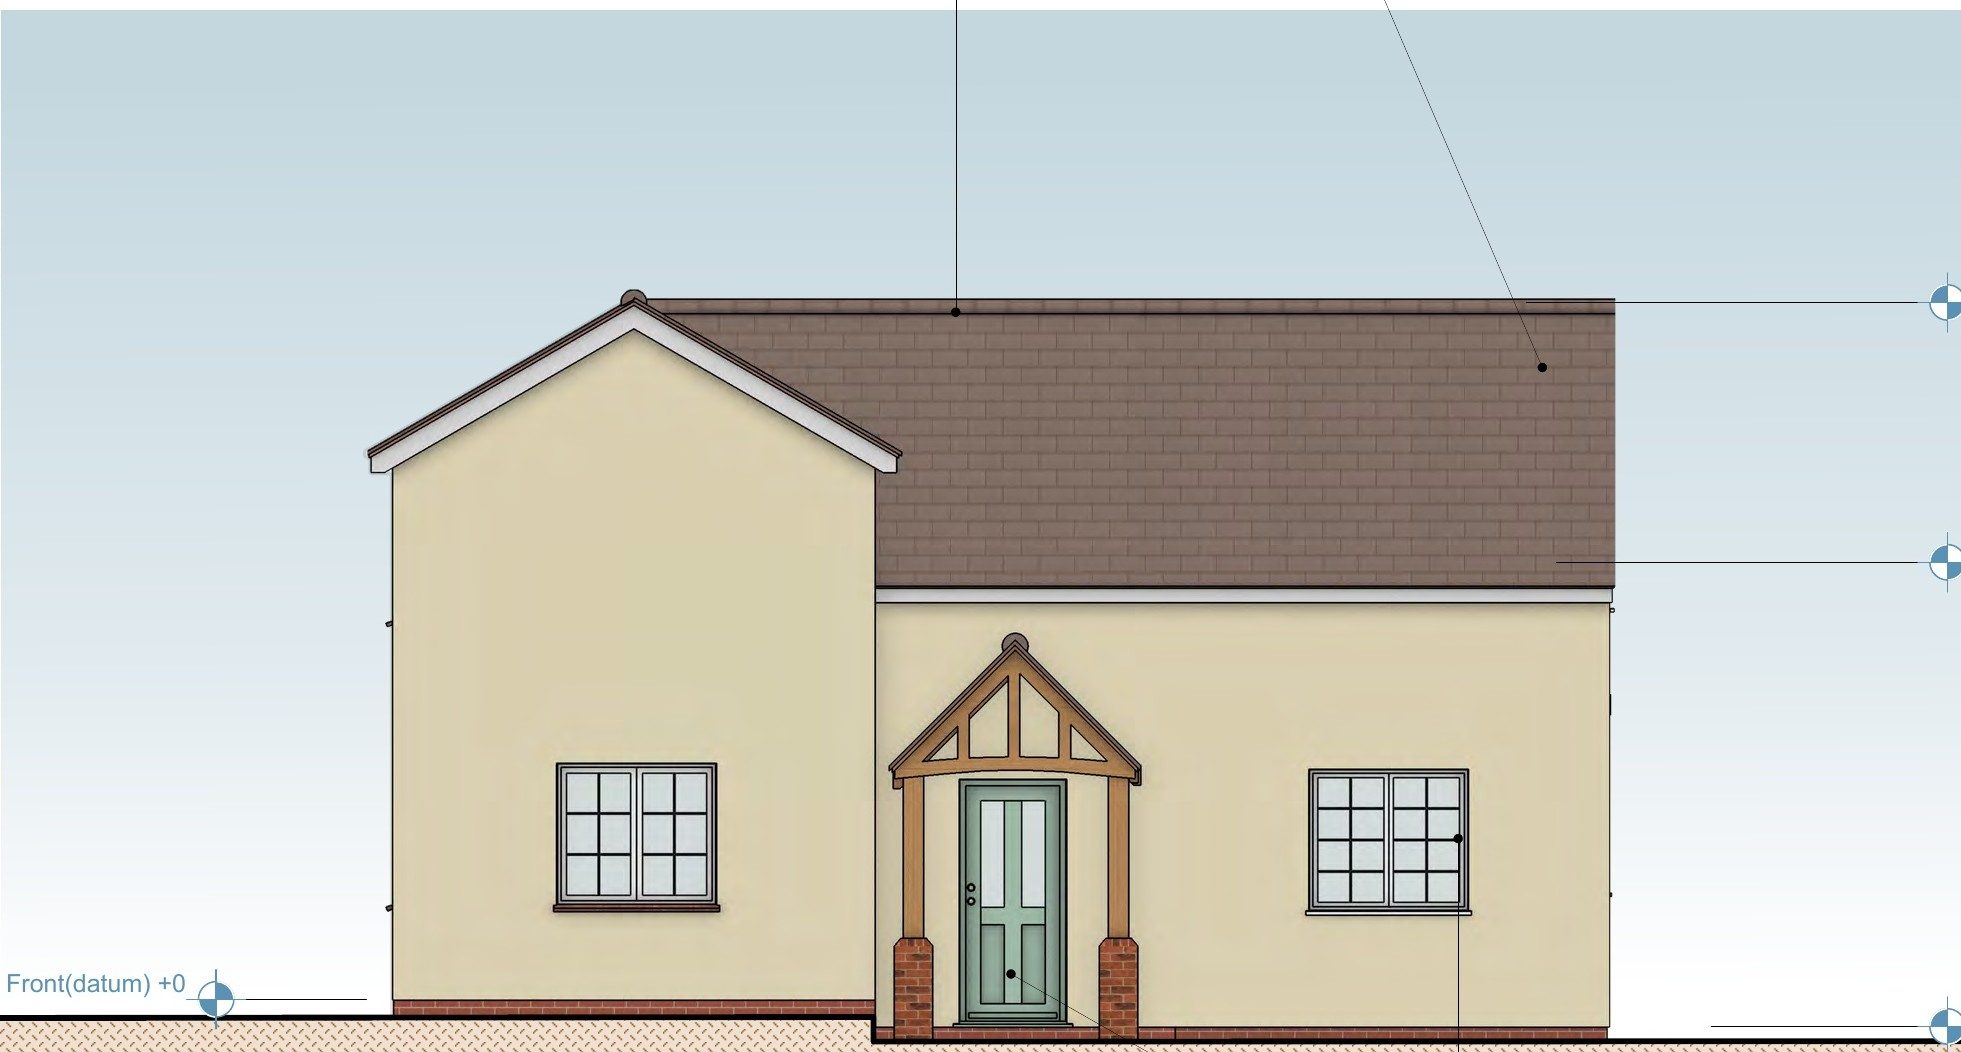
We prepared the drawings, a 3D visual and a design, access and planning statement:
- Porch. A new open oak-framed porch stands where the old one was, with brick plinths and a red clay-tiled roof matching the pitch of the house. Our client plans to reuse as many of the original porch tiles as possible.
- Gate. The new double gate and its posts are traditional hardwood timber. We chose timber following the council's pre-application advice, and a similar gate stands on the opposite corner.
- Fence. The tired fence is replaced almost like for like, with close-boarded timber panels, concrete posts and gravel boards.
Our statement showed that every change either restores something the house once had or replaces like for like, so the character of the conservation area is preserved.
The outcome
Tendring District Council granted householder planning permission. The house gets back a welcoming front porch, along with a smart new gate and fence that suit the street.