

The refusal
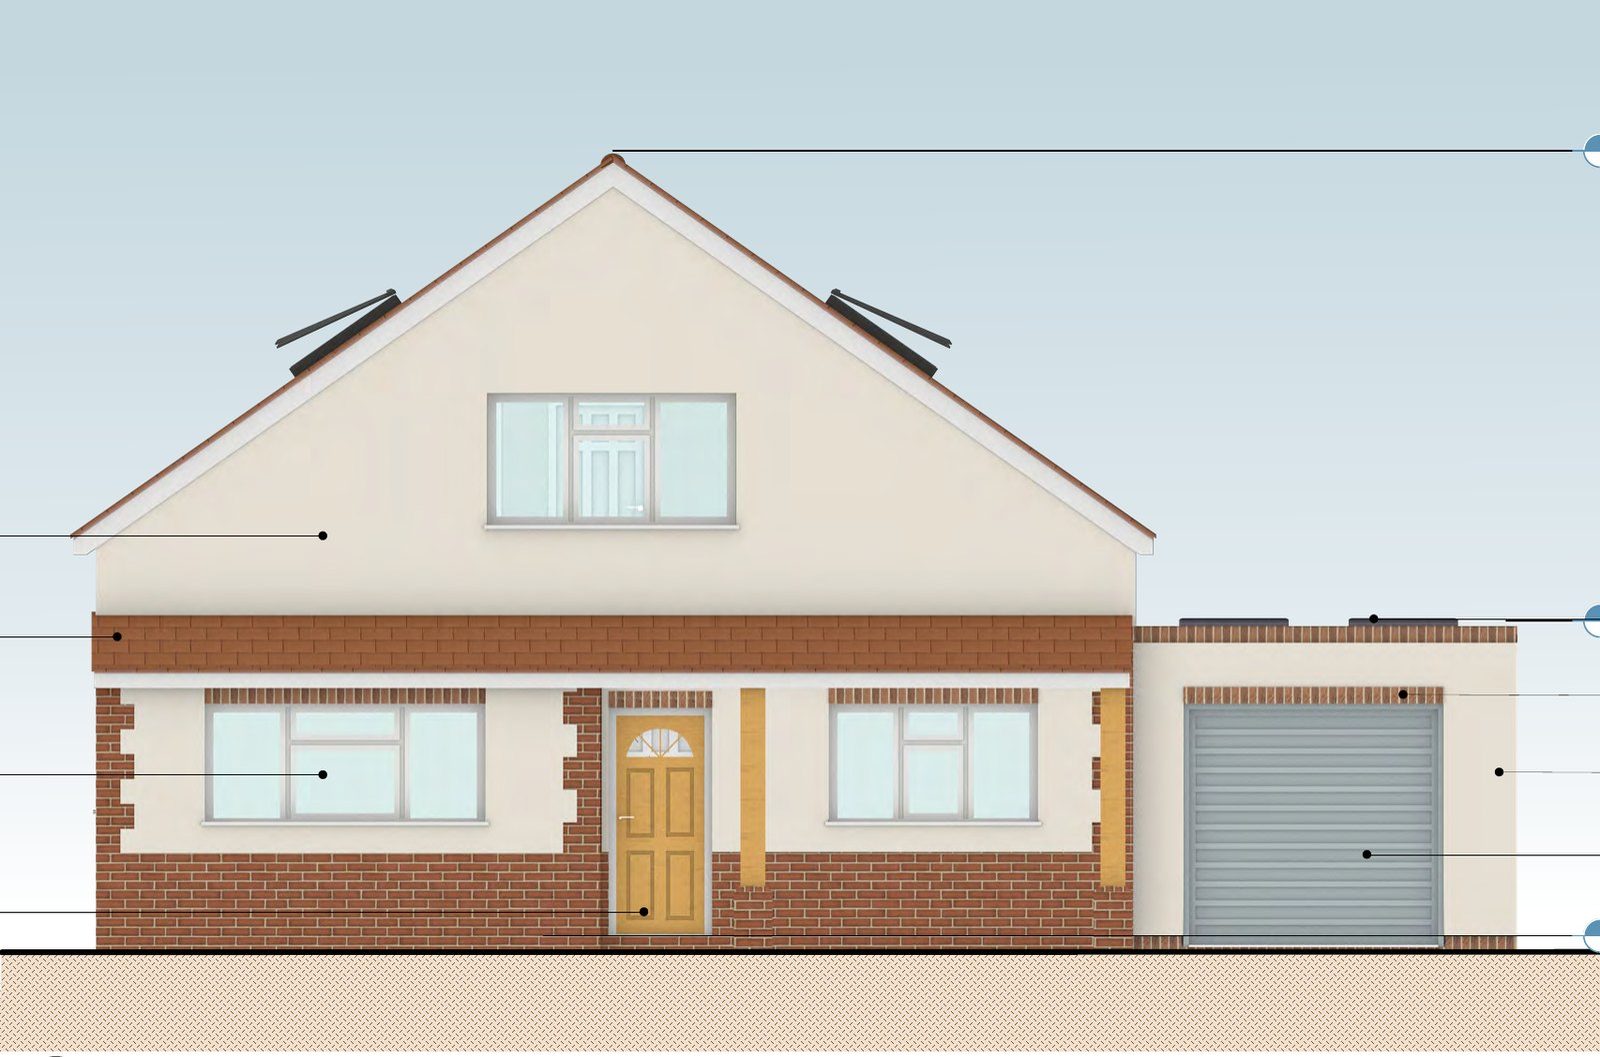
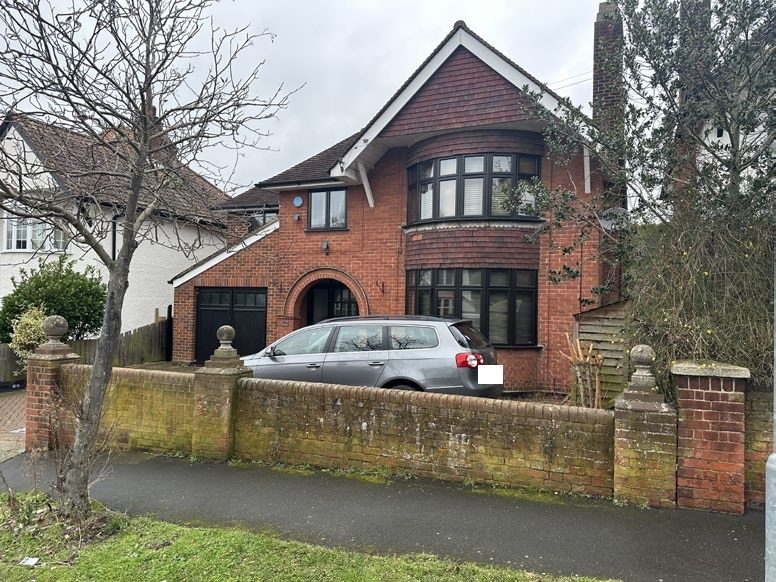
Our client wanted to extend their detached interwar house in Ipswich. The work included a first-floor rear extension, rooflights, converting the garage, re-roofing the conservatory and a first-floor front and side extension over the garage. Ipswich Borough Council approved everything except the front and side extension. It said building over the garage's steep lean-to roof, so close to the front of the house, would be prominent and overbearing, with a roof that failed to reflect the existing house.
Our case
We appealed against that part of the decision:
- Area character. The local character study shows this area is defined mainly by its gardens, grass verges and open spaces rather than its architecture.
- The street. It already has many front and side extensions, including a similar one approved nearby the year before.
- The design. The extension matches the house's materials and roof pitches, with a front-facing hipped roof, and stays below the existing ridge and eaves. It replaces the garage rather than adding to the plot.
The Inspector's decision
The Inspector allowed the appeal and granted permission for the whole scheme, finding that:
- Design. The front-facing hipped roof was a very subservient addition, and an architectural improvement on the flat-roofed extensions elsewhere in the street.
- Character. The extension would preserve the character of the street and the house. That outweighed the loss of the garage's lean-to roof and the council's guidance on set-backs.
- Neighbours. There would be no material effect on them, and no extra parking need.
The conditions were standard: a time limit, matching materials and obscure glazing to one rooflight. Our client can now build the full scheme.