

The site
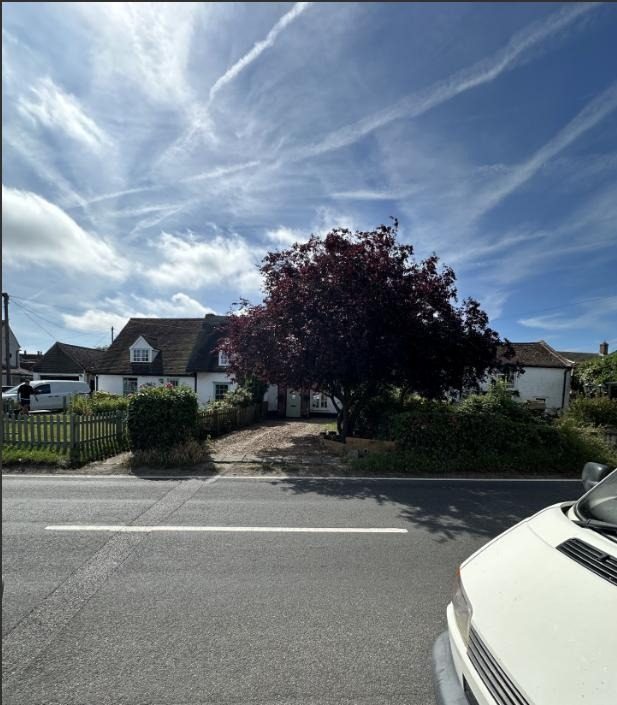
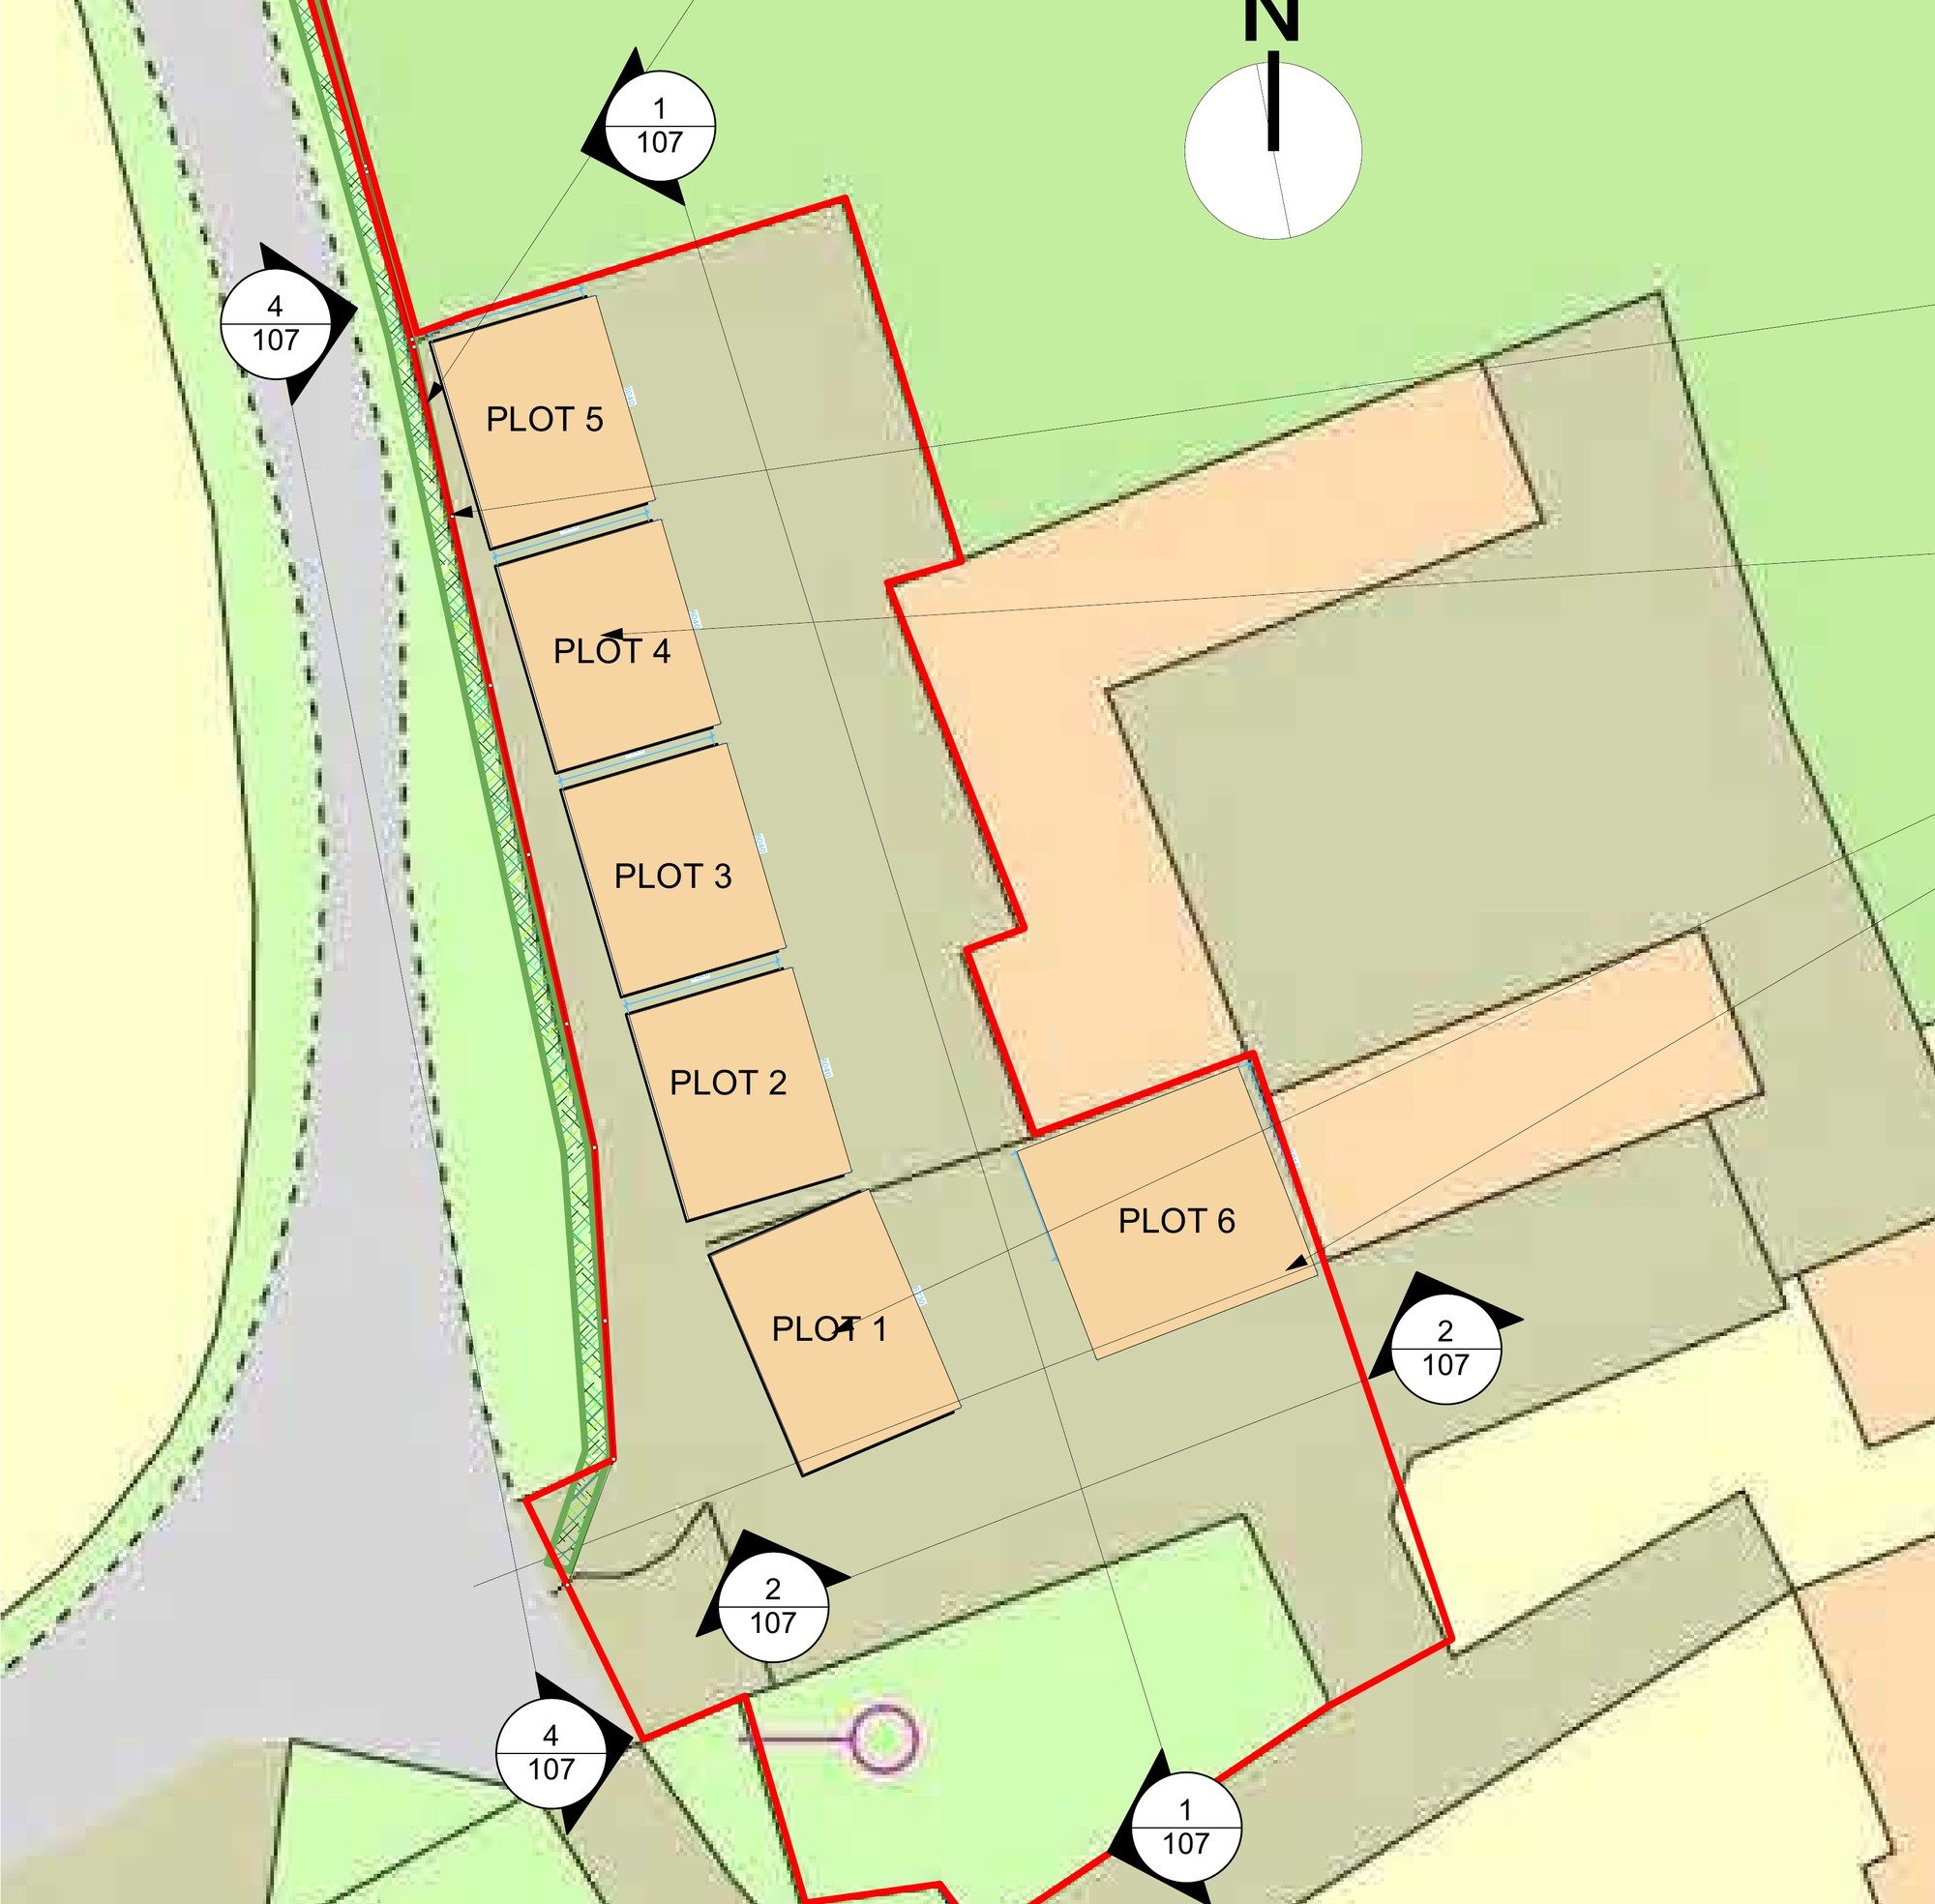
Our clients run a cattery beside their home in a small rural hamlet near Chelmsford. They already had planning permission for one long cattery building with a reception at the end, on the site of some old outbuildings and a barn. During construction they built five separate cattery buildings and a smaller reception and office instead, and put up a 1.8-metre fence along the road. The council's enforcement team asked for a planning application to put both on a proper footing.
The design
We surveyed and drew every building as built, along with the site layout, and wrote a planning statement explaining the change. The main reason was animal welfare, under the cat boarding licence standards:
- Ventilation. Separate buildings with windows and doors on several sides get natural airflow all round, which reduces respiratory illness.
- Separation. Keeping groups of cats apart stops illness spreading between them, and solid walls give the visual separation the standards require.
- Cleaning. A single building can be closed for deep cleaning while the rest of the cattery stays open.
Each building holds eight pens in two rows. Together the buildings cover about the same footprint as the approved scheme, and their roofs step down with the ground in the same way. All are finished in black-painted weatherboarding with white windows and doors. The reception is smaller than approved and sits within the line of the old outbuildings.
The green metal fence has a grass-effect finish, with a native hedge planted behind it that will grow up to screen it. The fence also stops cats escaping onto the road at drop-off and collection.
The outcome
Planning permission was granted, so the cattery, with forty pens across five buildings, is now fully approved as built.