
The refusal
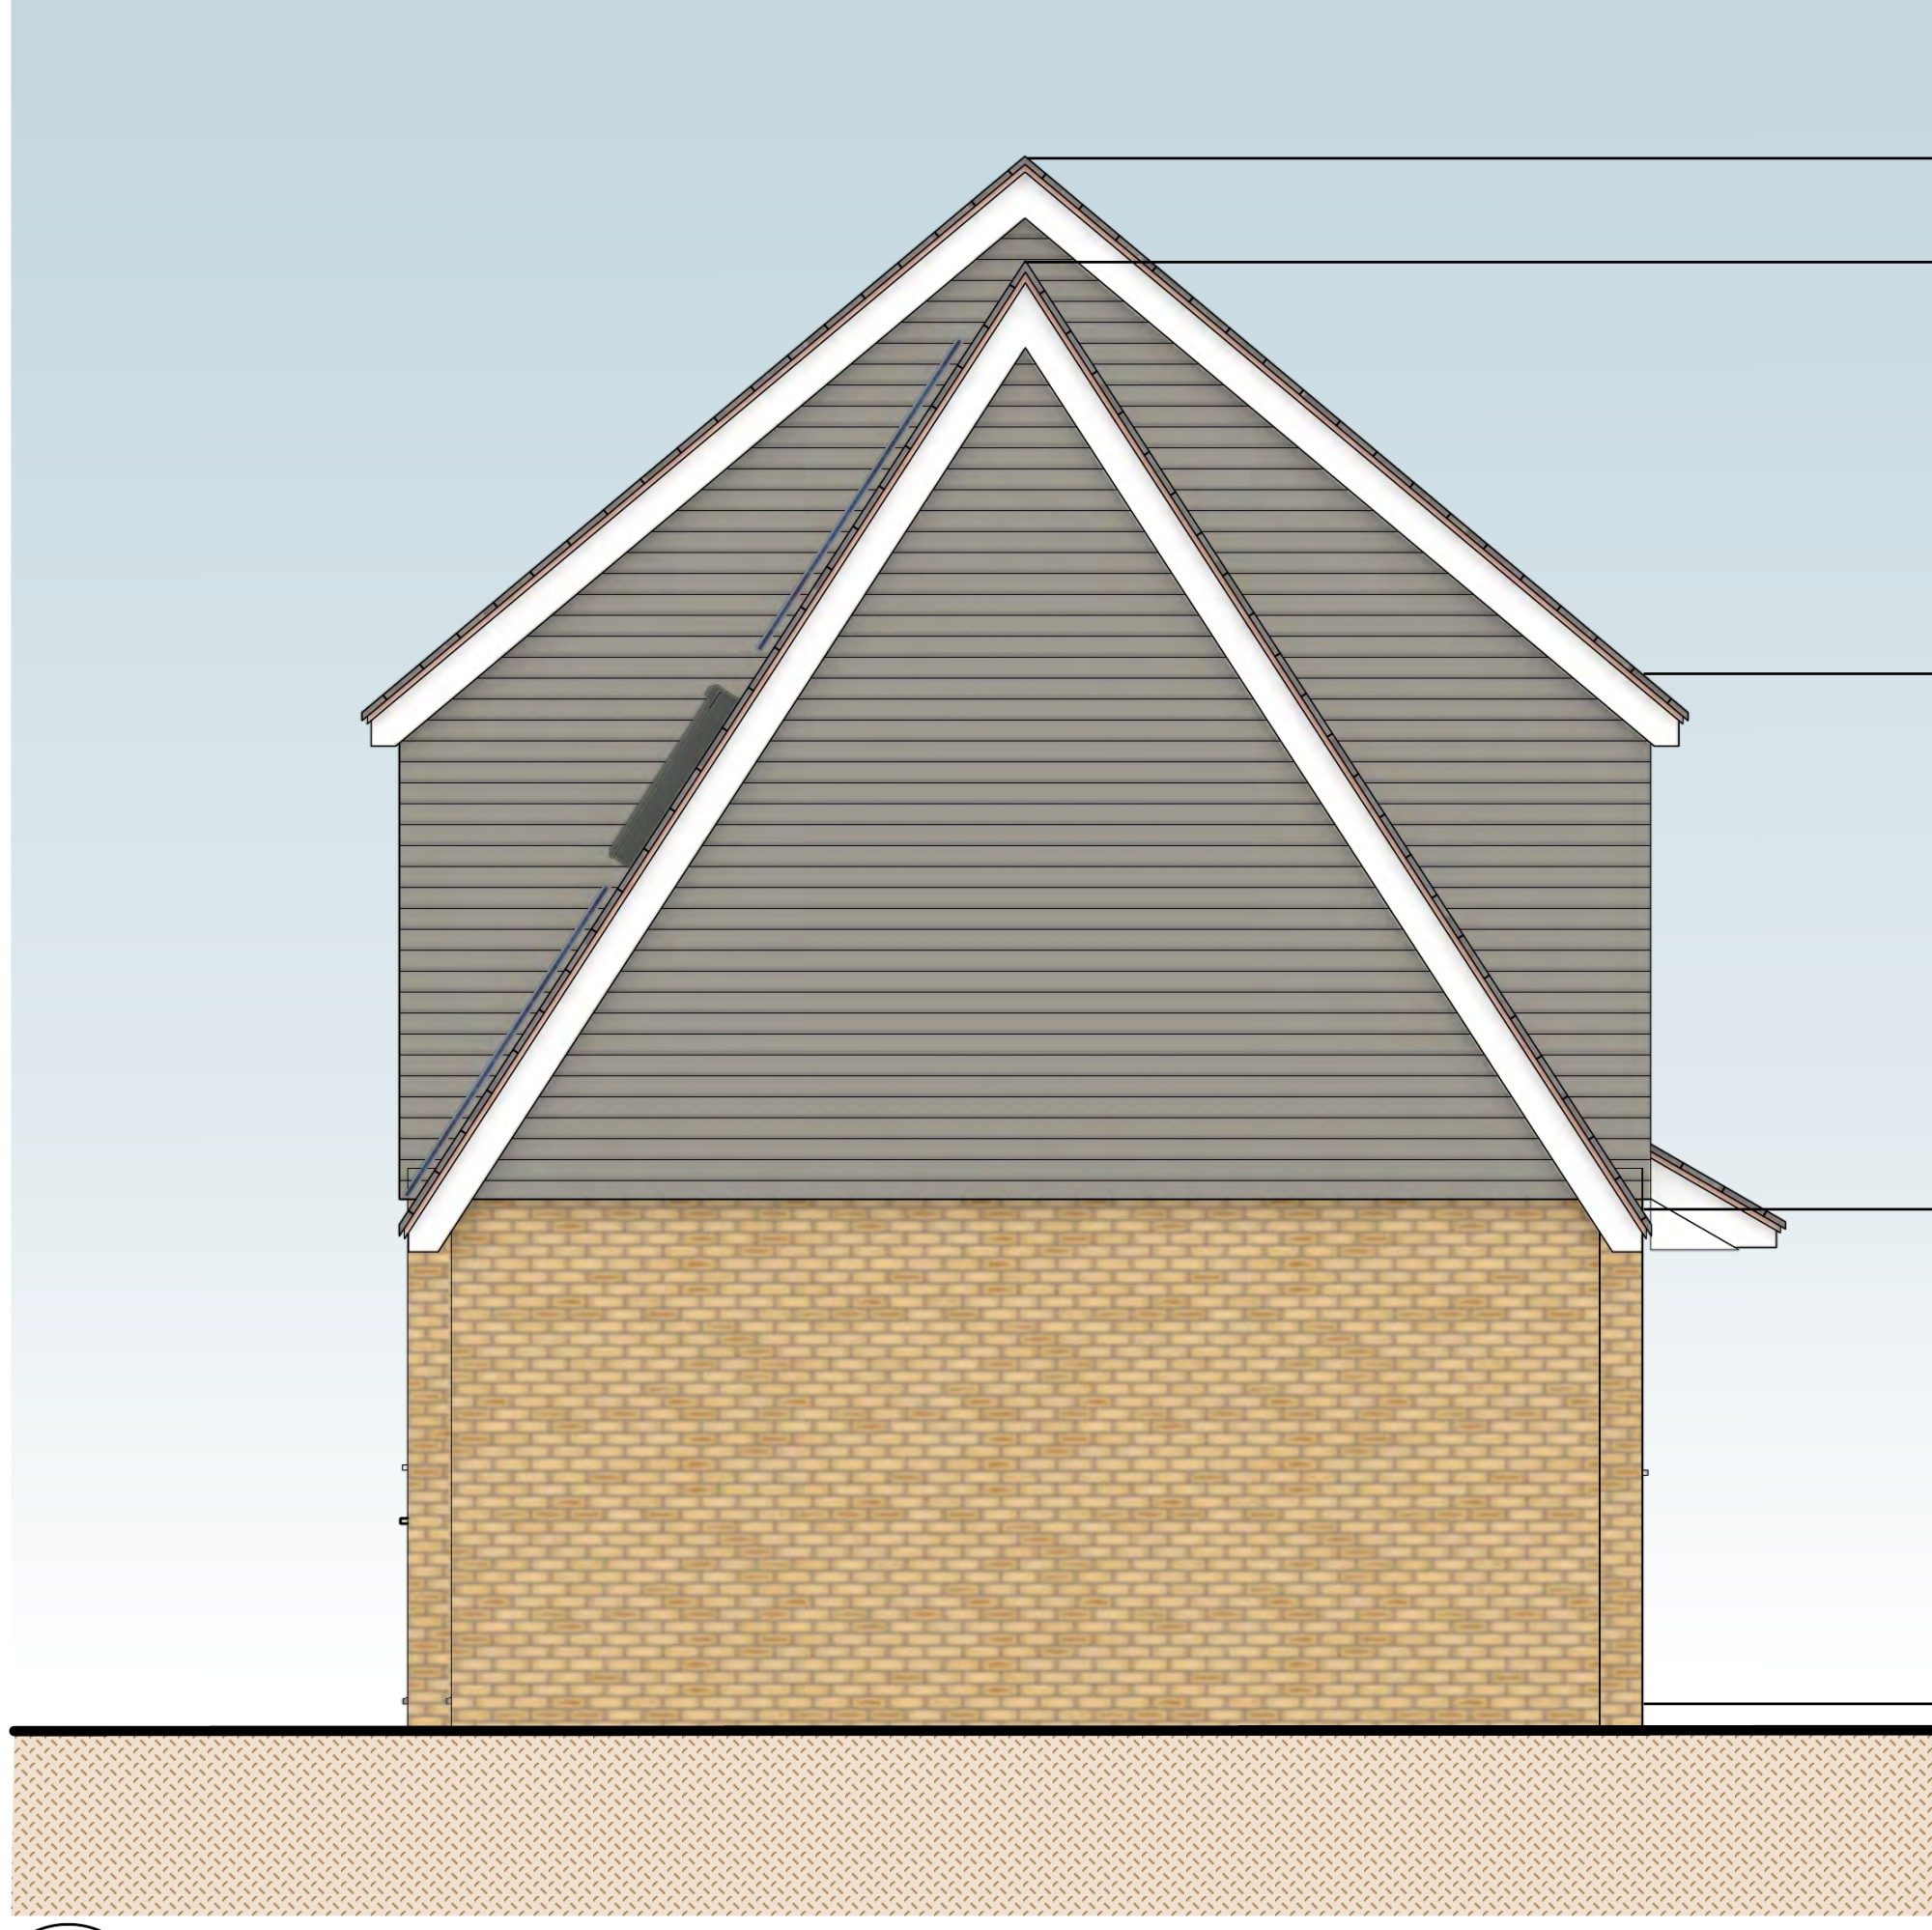
Our clients' side extension in Colchester had permission to have its roof raised to take solar panels. When it was built, roof trusses of the wrong pitch were ordered by mistake, so the ridge ended up around 850mm higher than approved. Enforcement action followed, and a retrospective application was refused and dismissed at appeal.
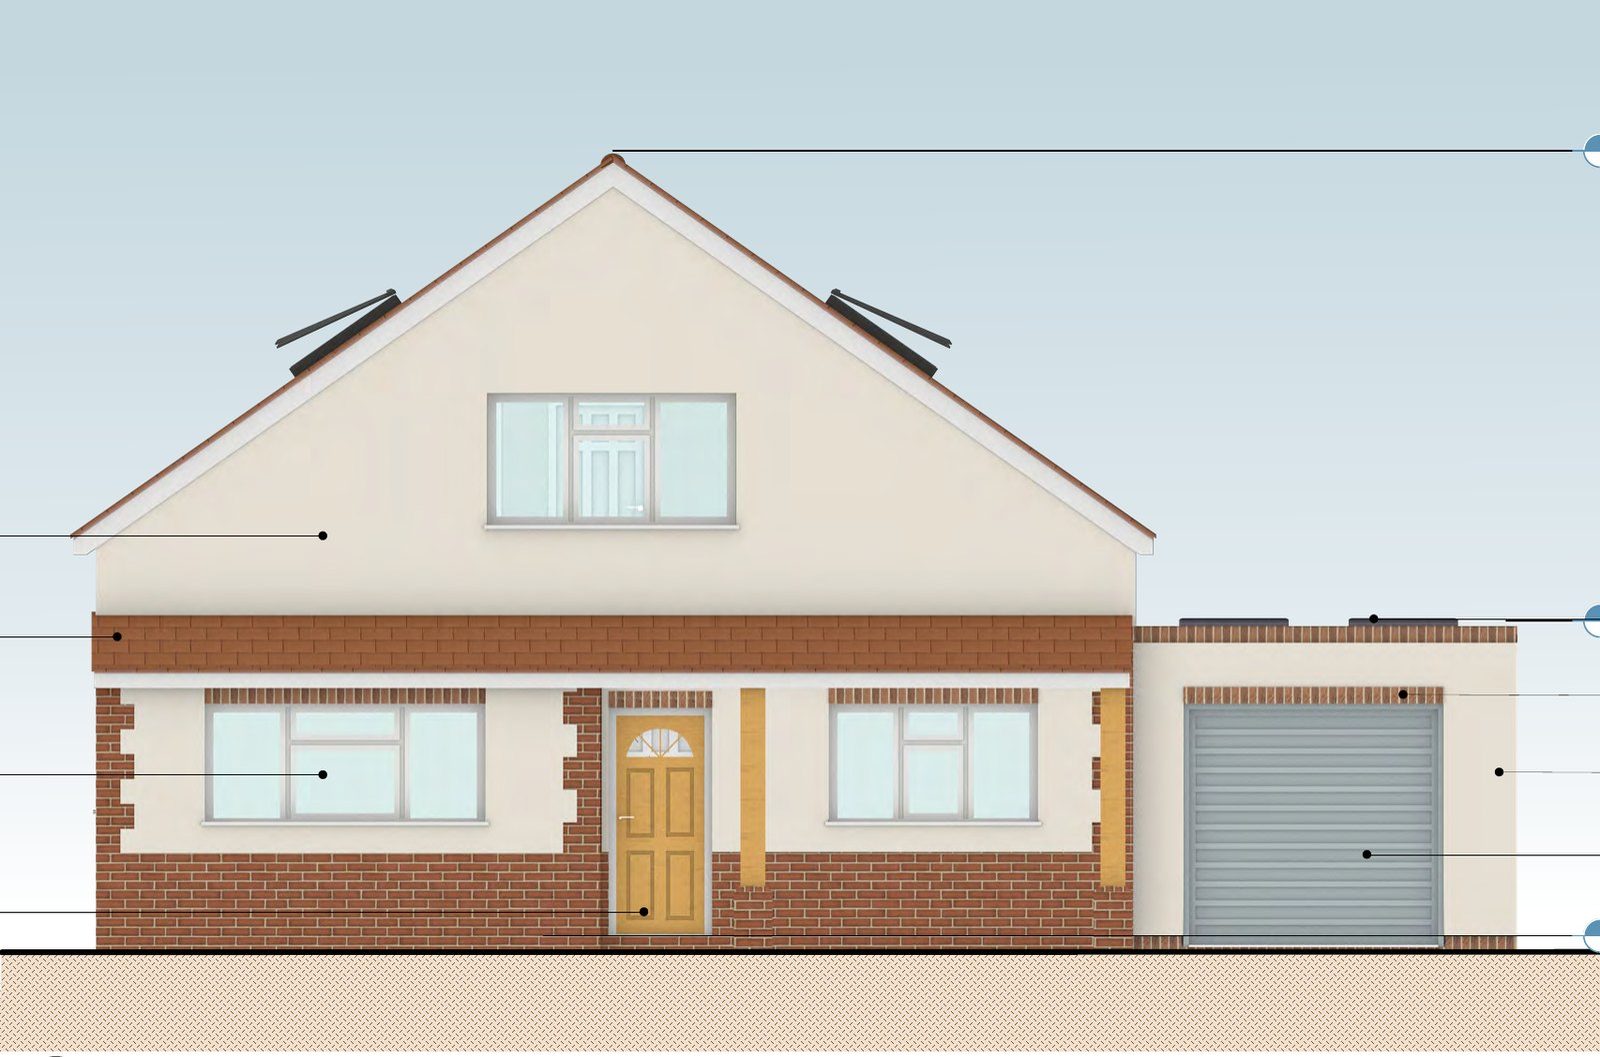
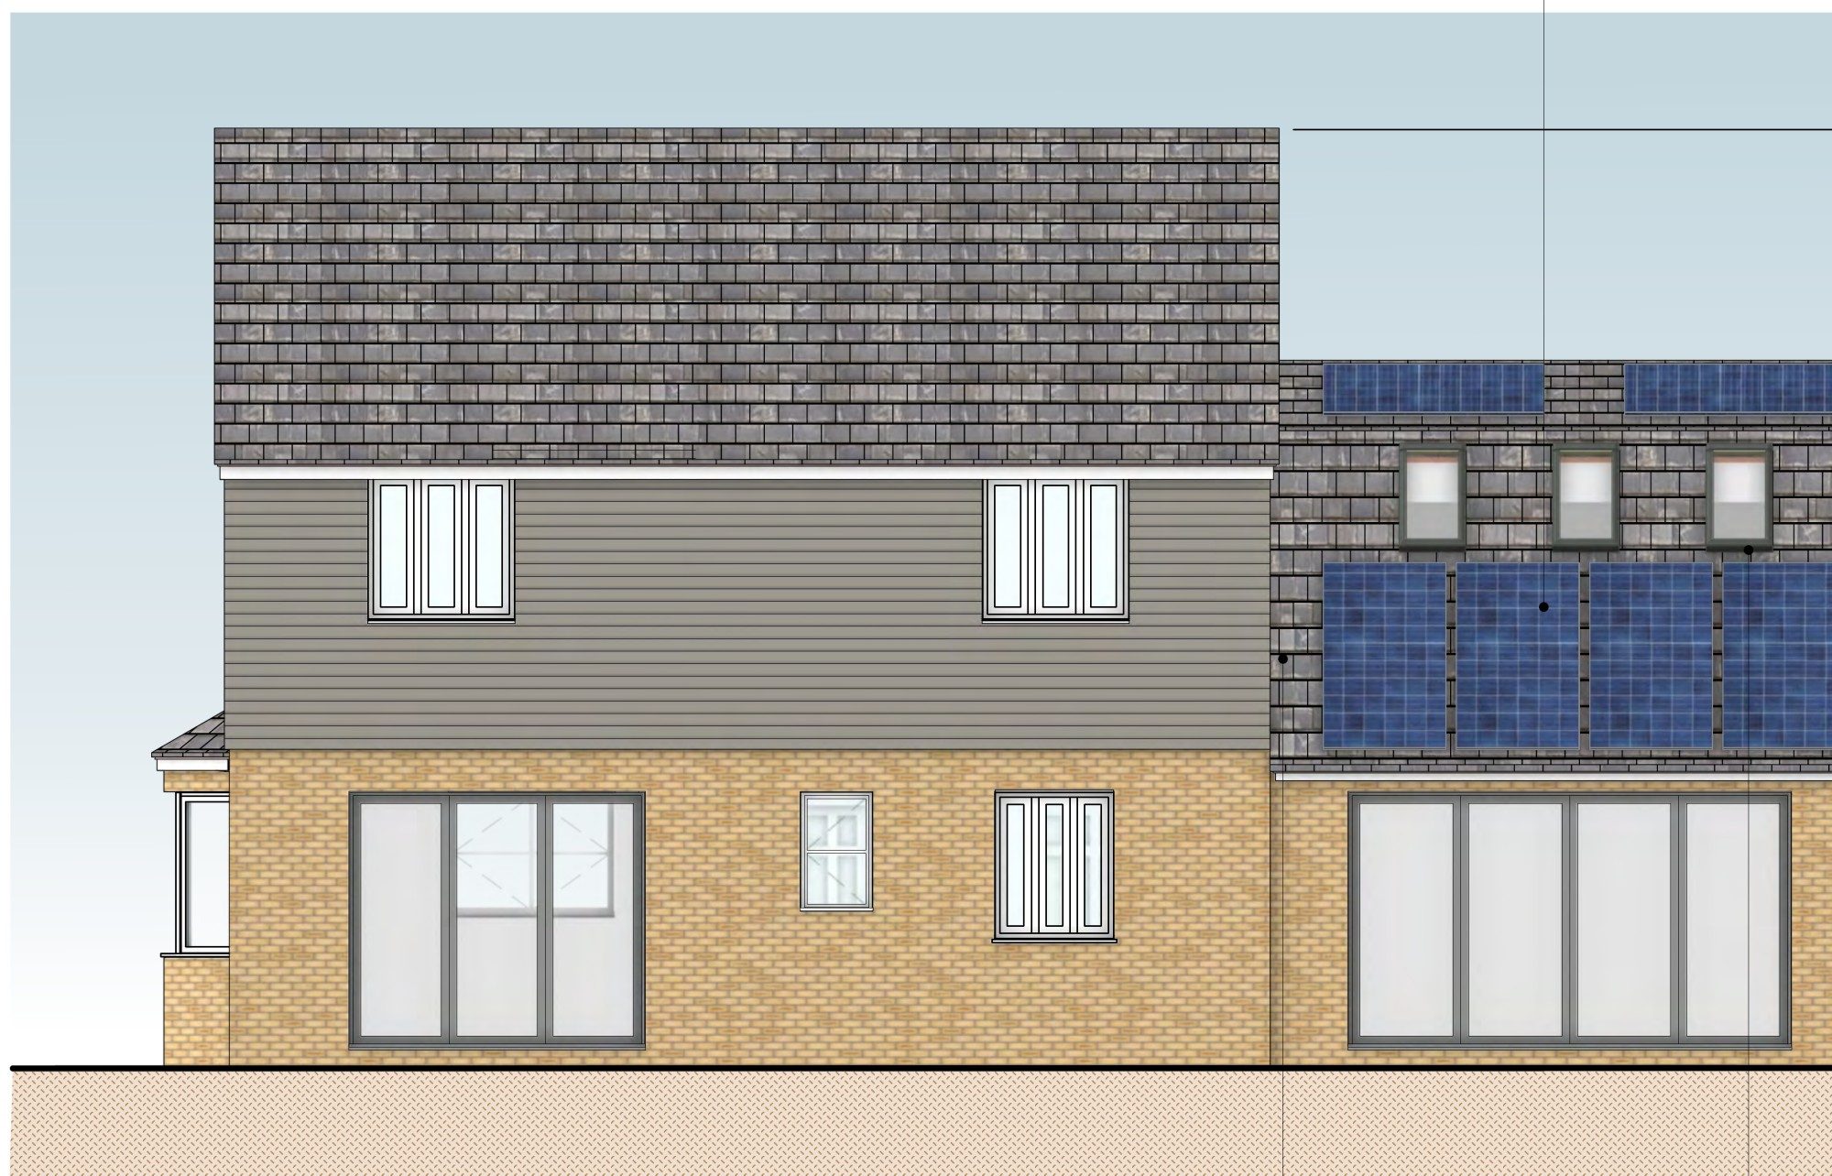
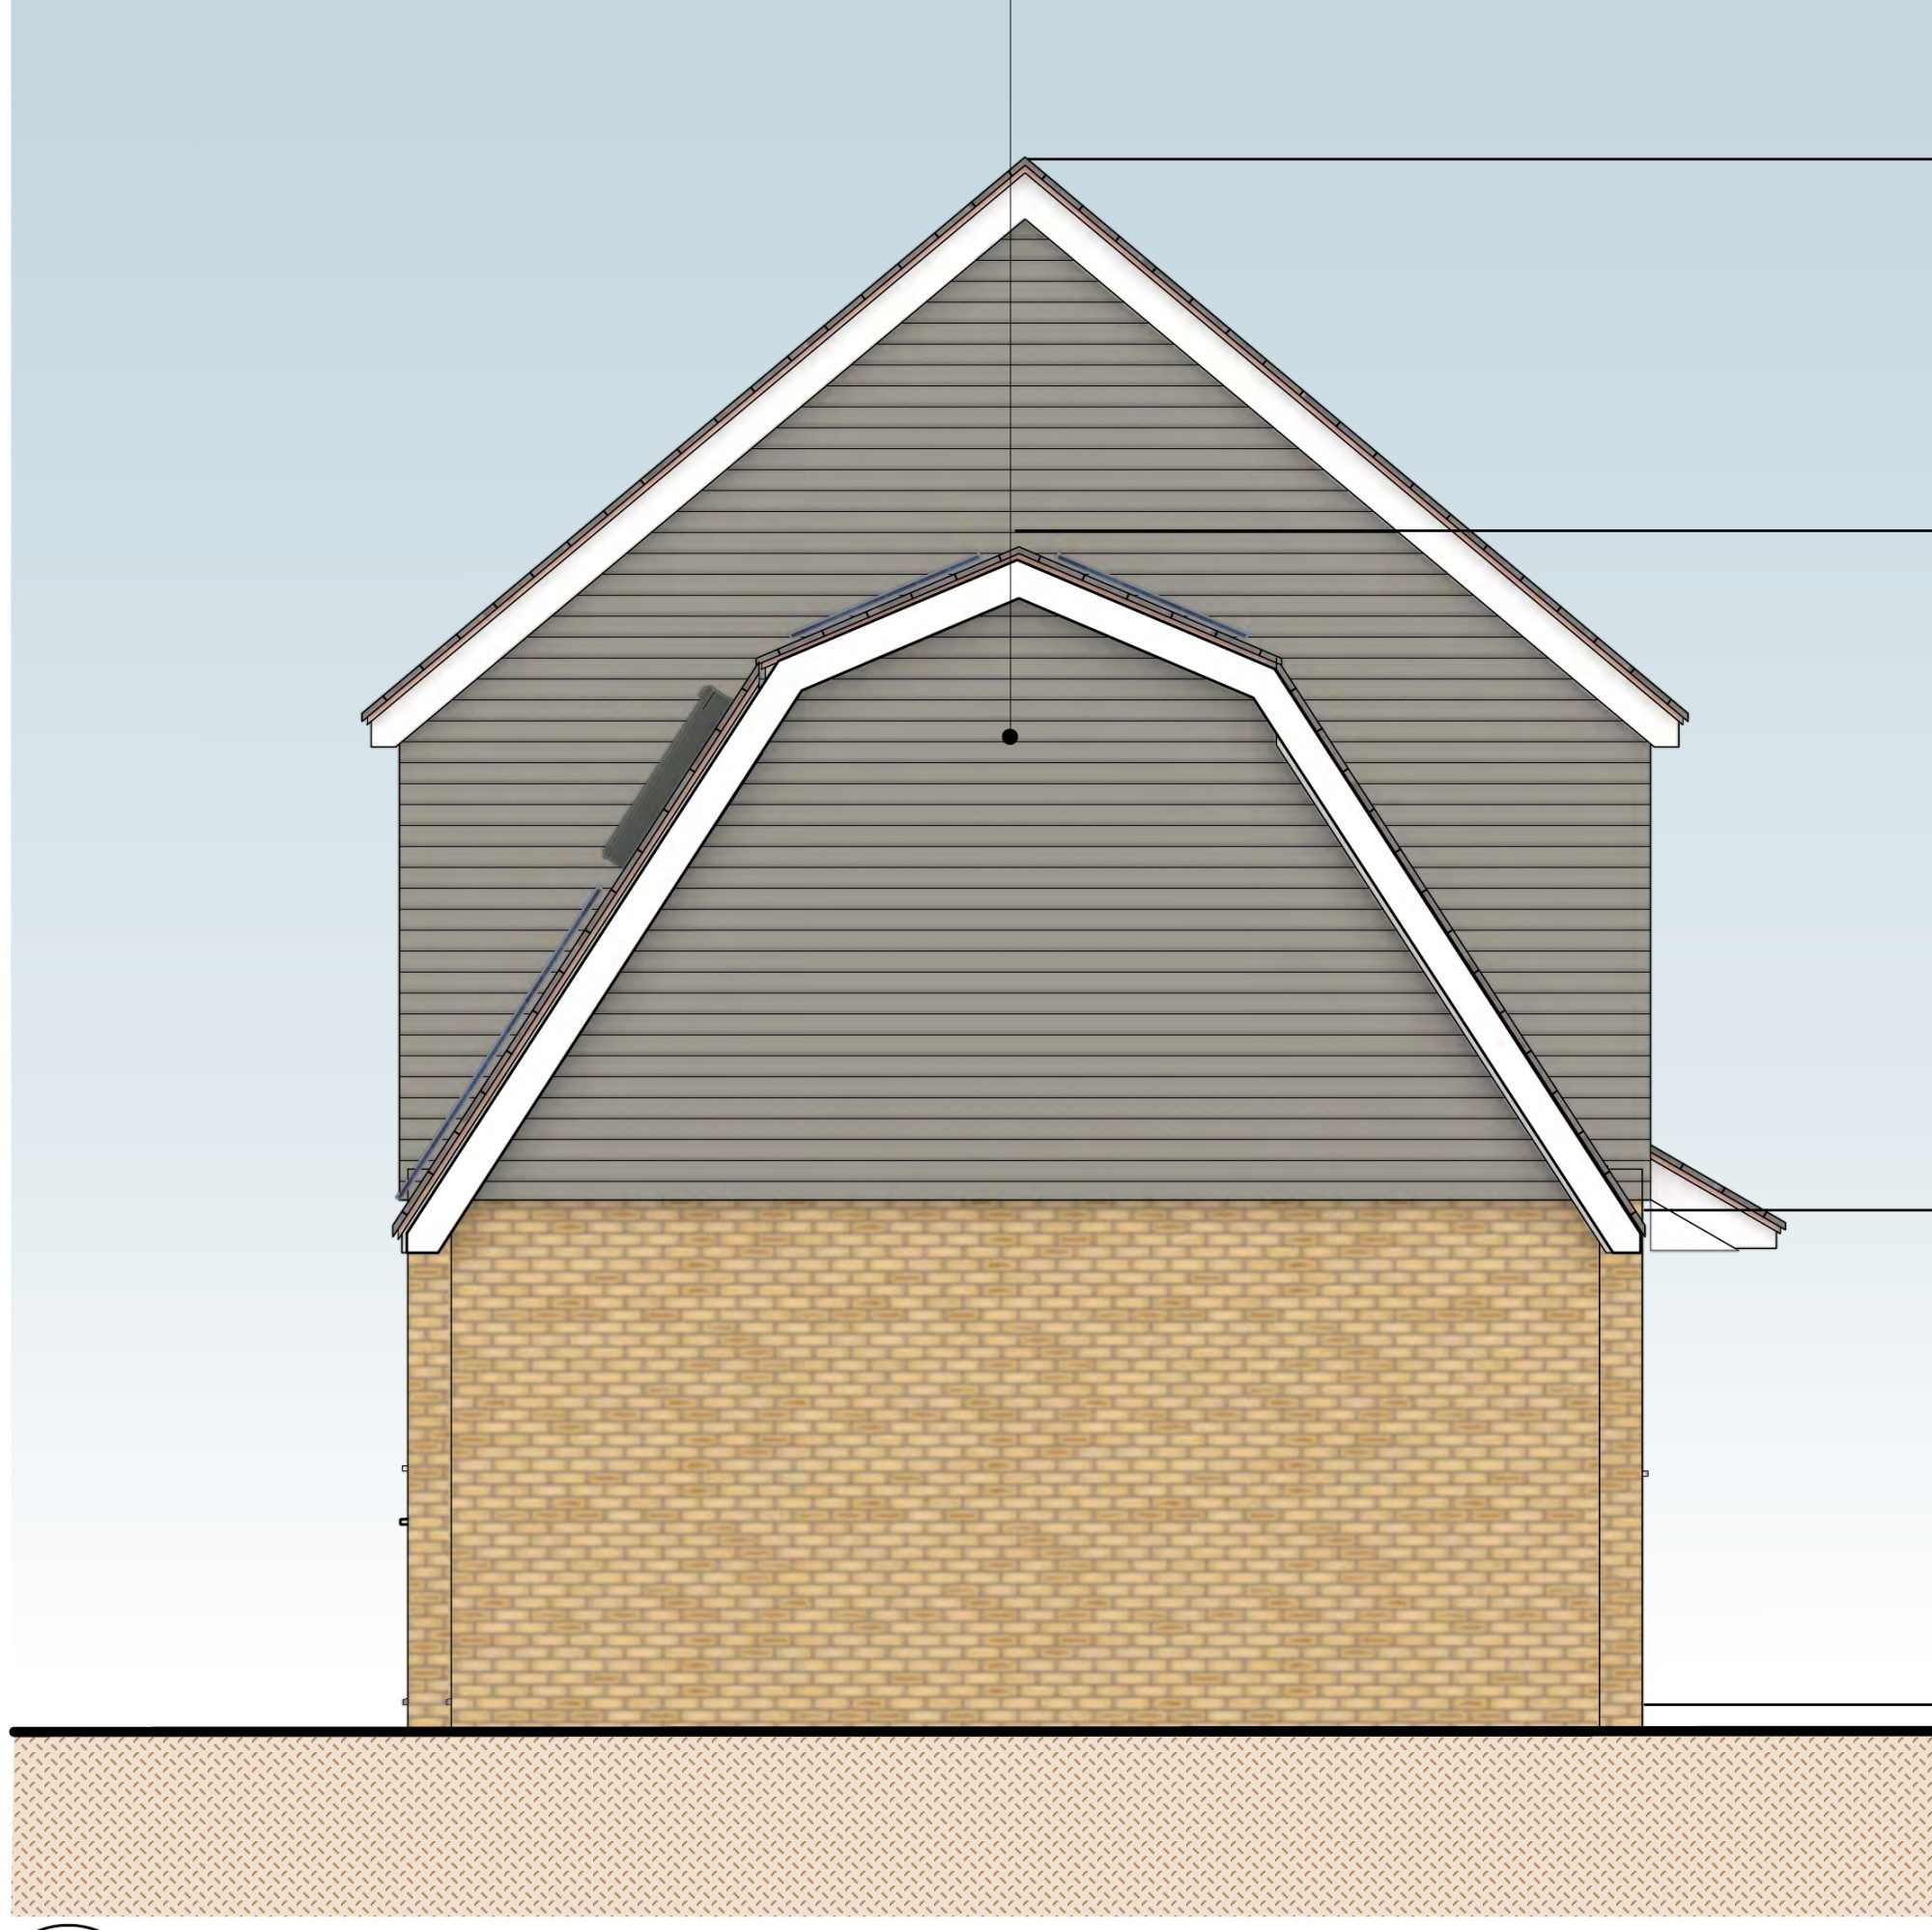
We were brought in to find a way forward. We redesigned the roof with a gambrel (barn-style) profile, which brings the ridge down to 5.7 metres. That's lower than the height originally approved, and it keeps the existing eaves, solar panels, rooflights and slates. Colchester City Council still refused it, saying the roof's volume, form and angle would remain dominant and visually jarring in the street.
Our case
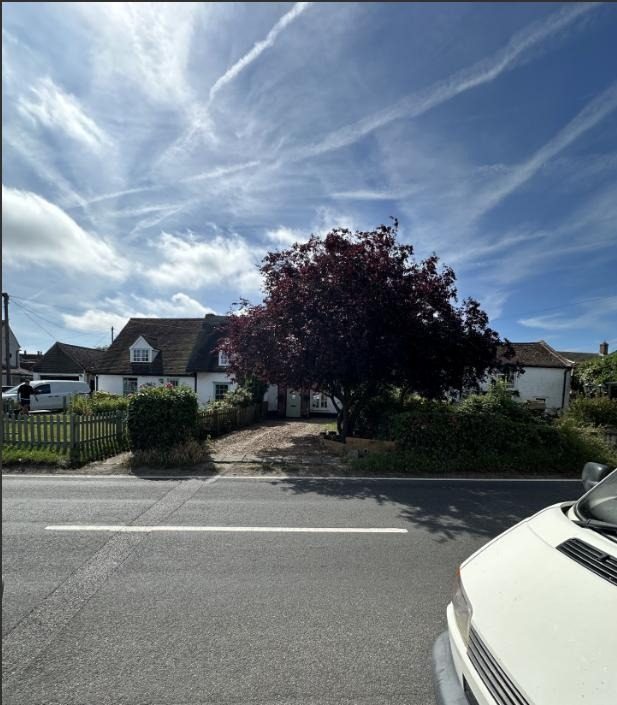
We appealed. The new roof is lower than the as-built roof that had been found unacceptable, and lower than the scheme the council itself had approved. The eaves, which shape how big a building looks from the street, are unchanged. The extension still sits below the main house, and the roofs nearby already vary widely in form.
The Inspector's decision
The Inspector allowed the appeal and granted planning permission. He accepted that the gambrel form isn't typical of the area. But he noted that the gable end is only seen from a few metres away along the road, and that the change in pitch reduces the roof's bulk from the side. He concluded that it wouldn't be unduly bulky or dominant, and wouldn't harm the character of the road. The only conditions are the standard time limit and matching materials, so the roof can now be lowered and the enforcement issue closed.