

The building
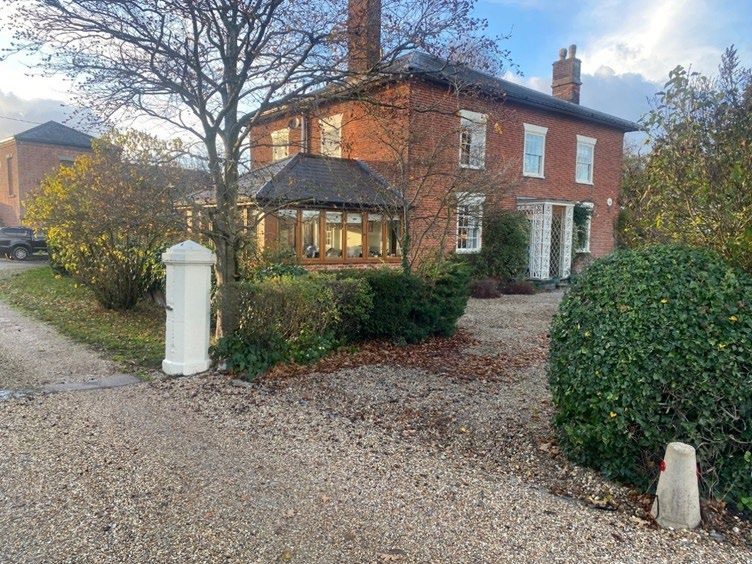
This handsome Grade II listed farmhouse near Ramsey dates from around 1835. It's built of red brick in Flemish bond, with 16-pane sash windows, an original cast-iron porch, and a shallow hipped slate roof with long overhanging eaves. That roof is one of the defining features of the house. After nearly two centuries it was failing: there were cracked and slipped slates, corroded fixings, patchwork repairs and water getting in.
Our heritage approach
We handled the planning and heritage side of the application. Our heritage statement and heritage impact assessment traced the farmhouse's history through the official listing and historic Ordnance Survey maps from 1838 onwards, and set out what makes the building significant. A large-format photo survey recorded the condition of the roof in detail.
The case was simple. The roof's shape, pitch, eaves and chimneys would stay exactly as they are, and only the covering would be renewed. We proposed a high-quality natural slate, chosen to match the original closely, with a 100-year guarantee. We explained that piecemeal repairs could no longer protect the historic fabric beneath. A sound new roof is the best way to secure the building's future, and any small change is clearly outweighed by that benefit.
The outcome
Tendring District Council granted listed building consent. The farmhouse can now be re-roofed in natural slate that respects its character, keeping it weathertight for generations to come.