

The brief
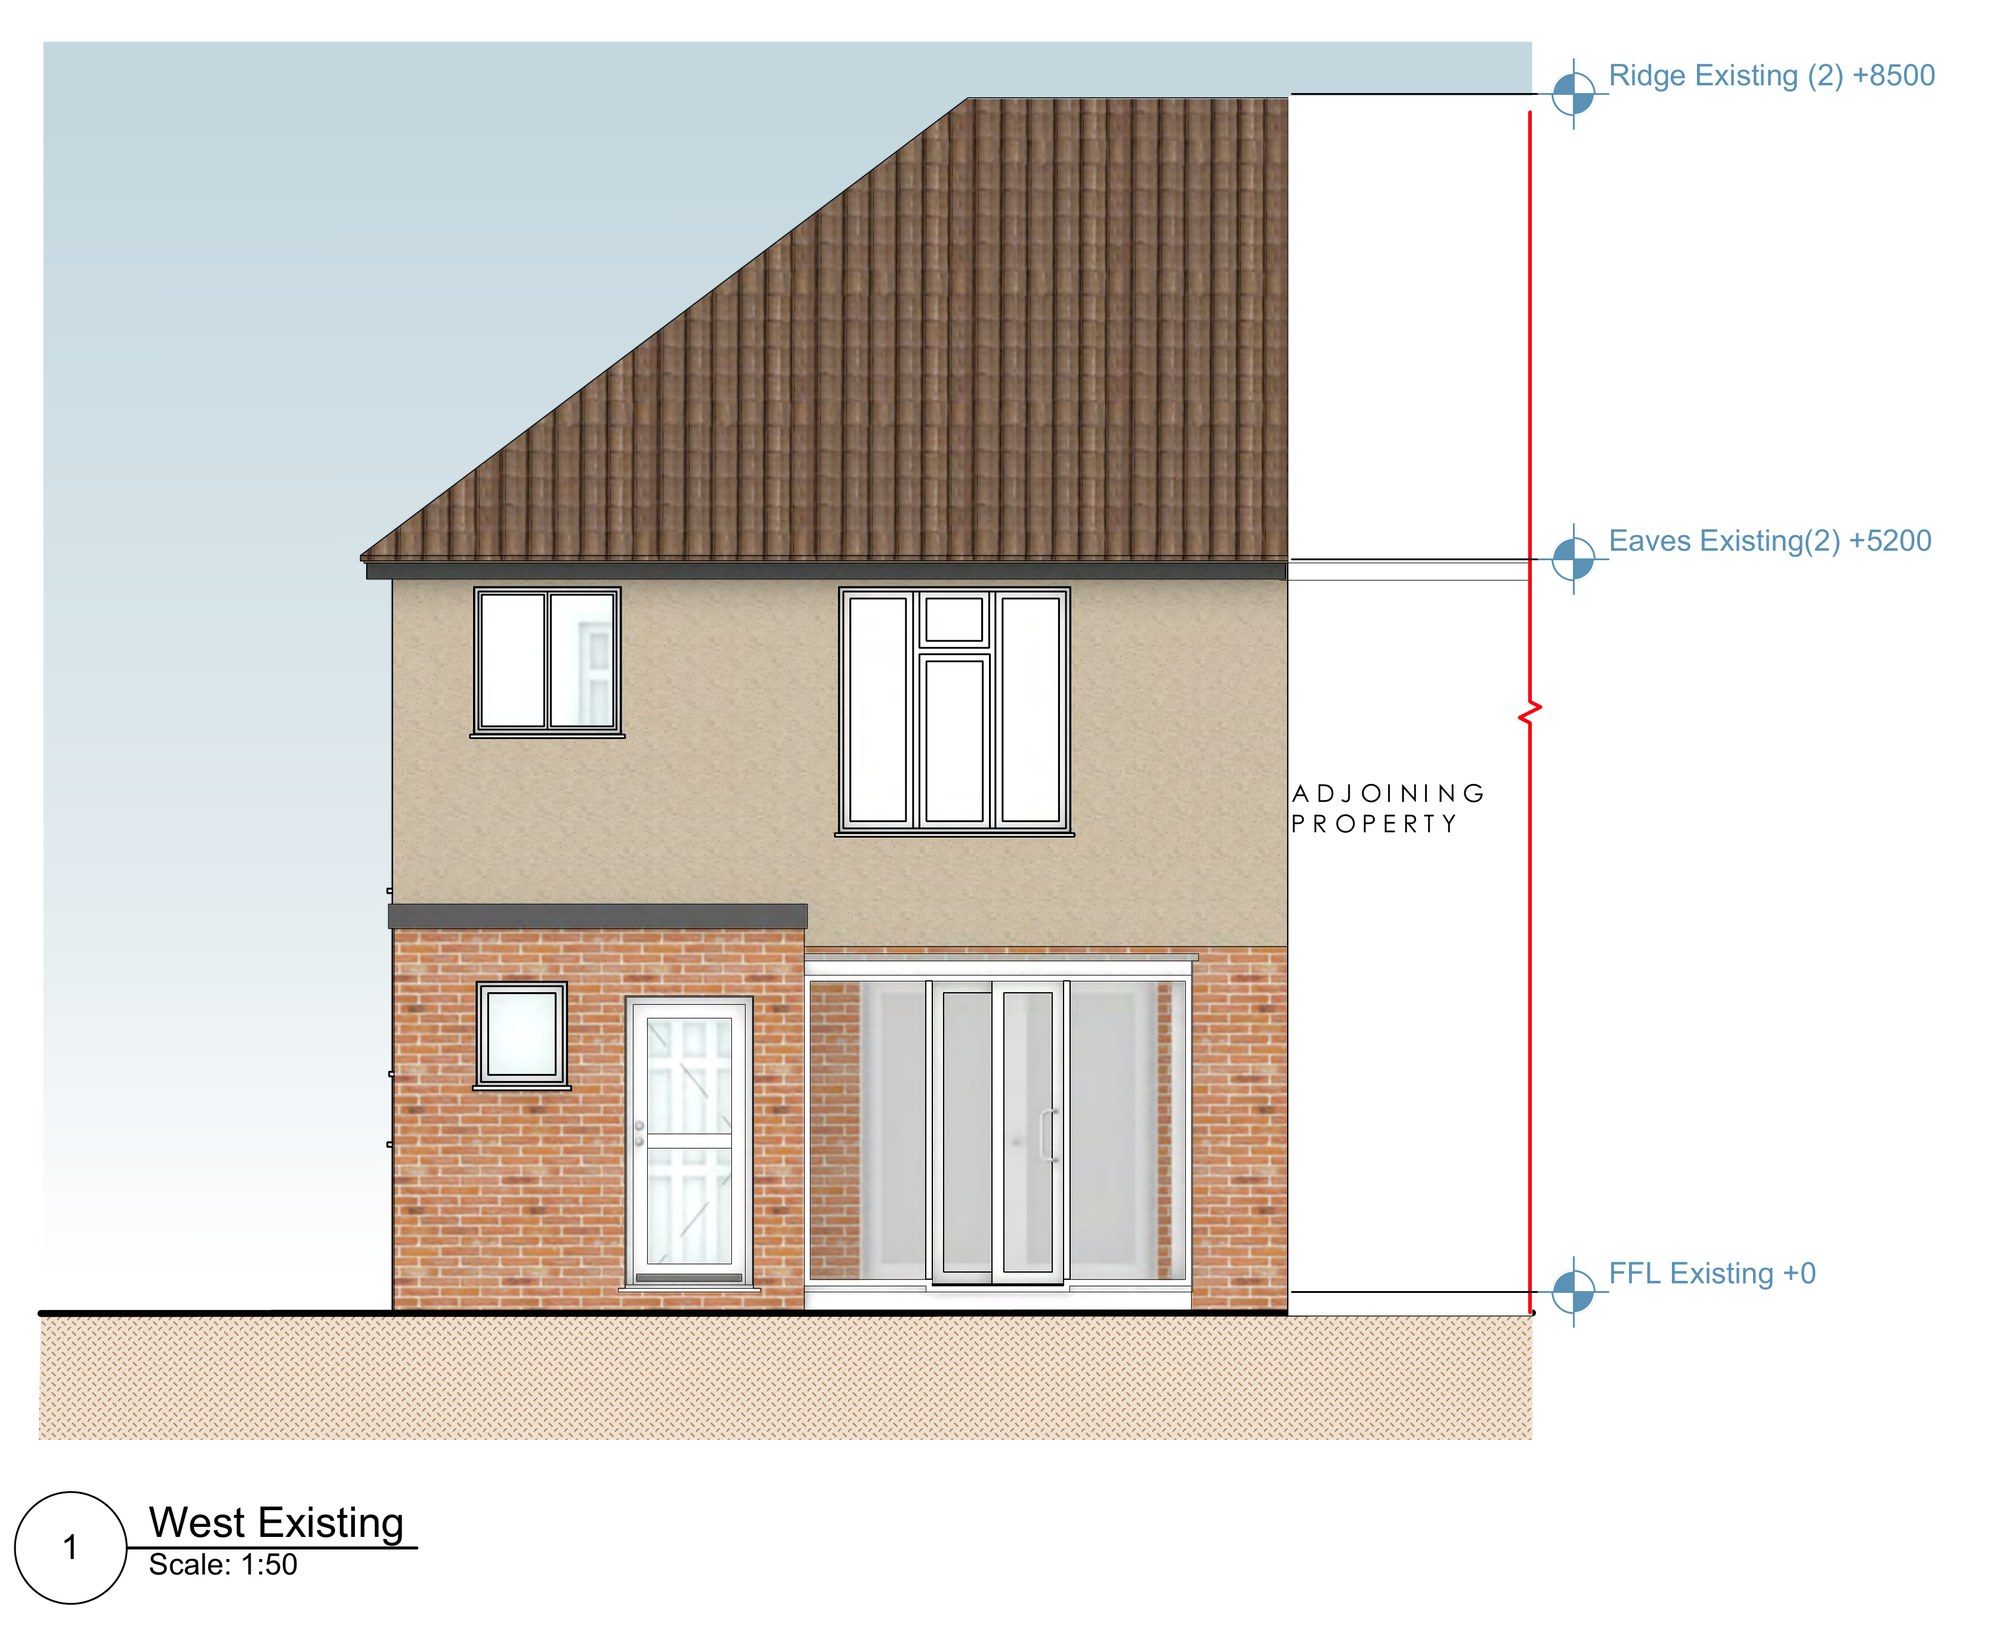
Our clients wanted more space at the back of their semi-detached house in Harwich and a layout that works better for family life. Over the years the house had gained a mix of additions: a front porch, a flat-roofed rear kitchen and WC, and a conservatory. They also wanted somewhere to park off the street and a garden room at the bottom of the garden.
The design
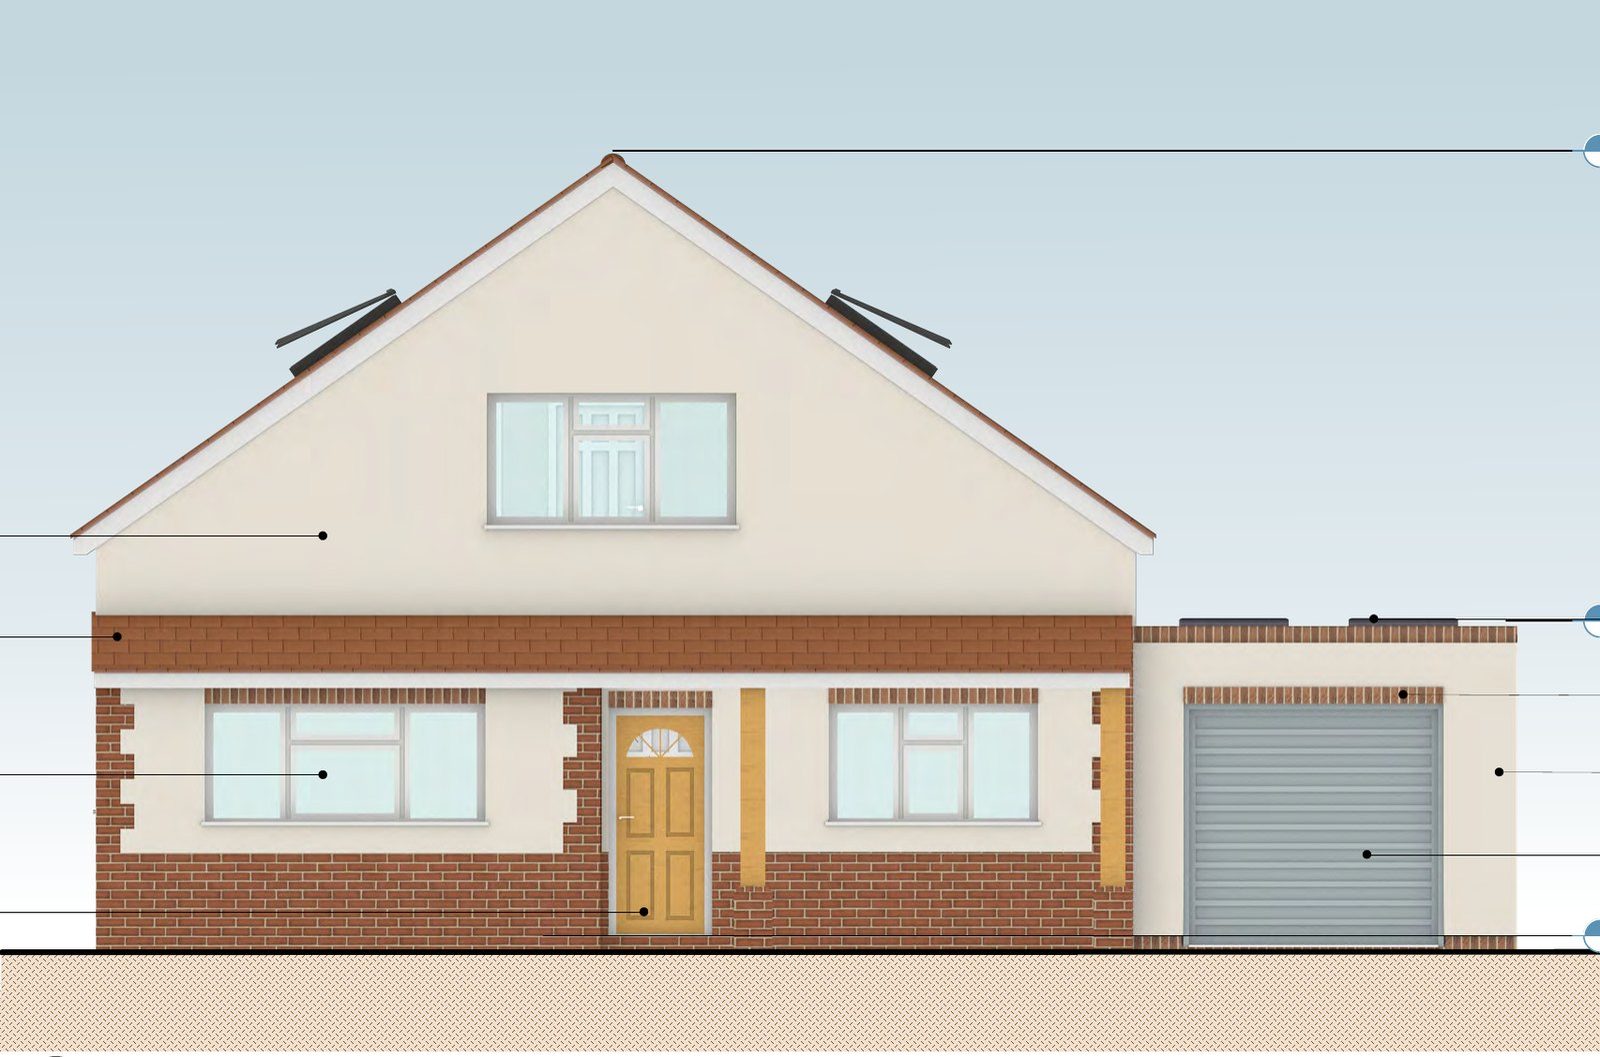
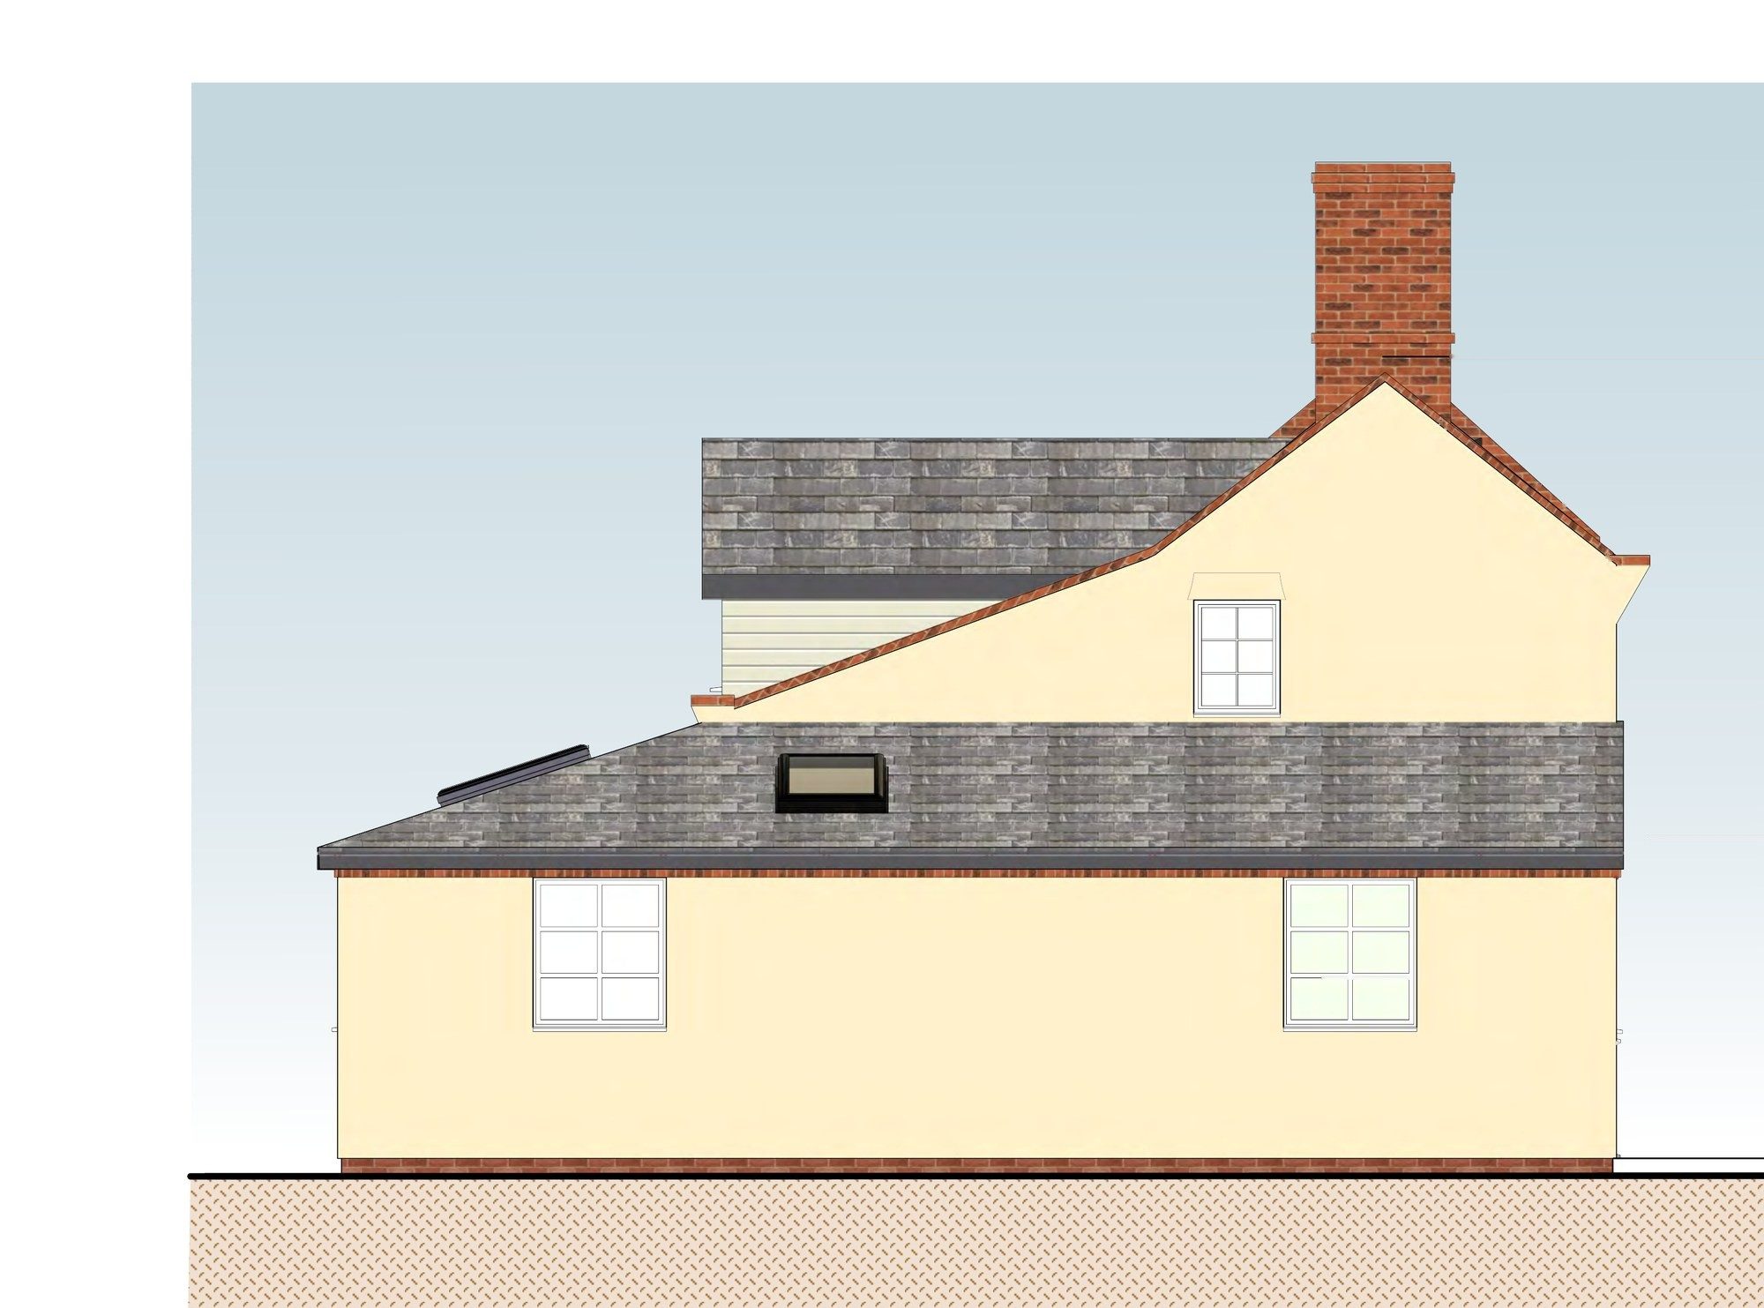
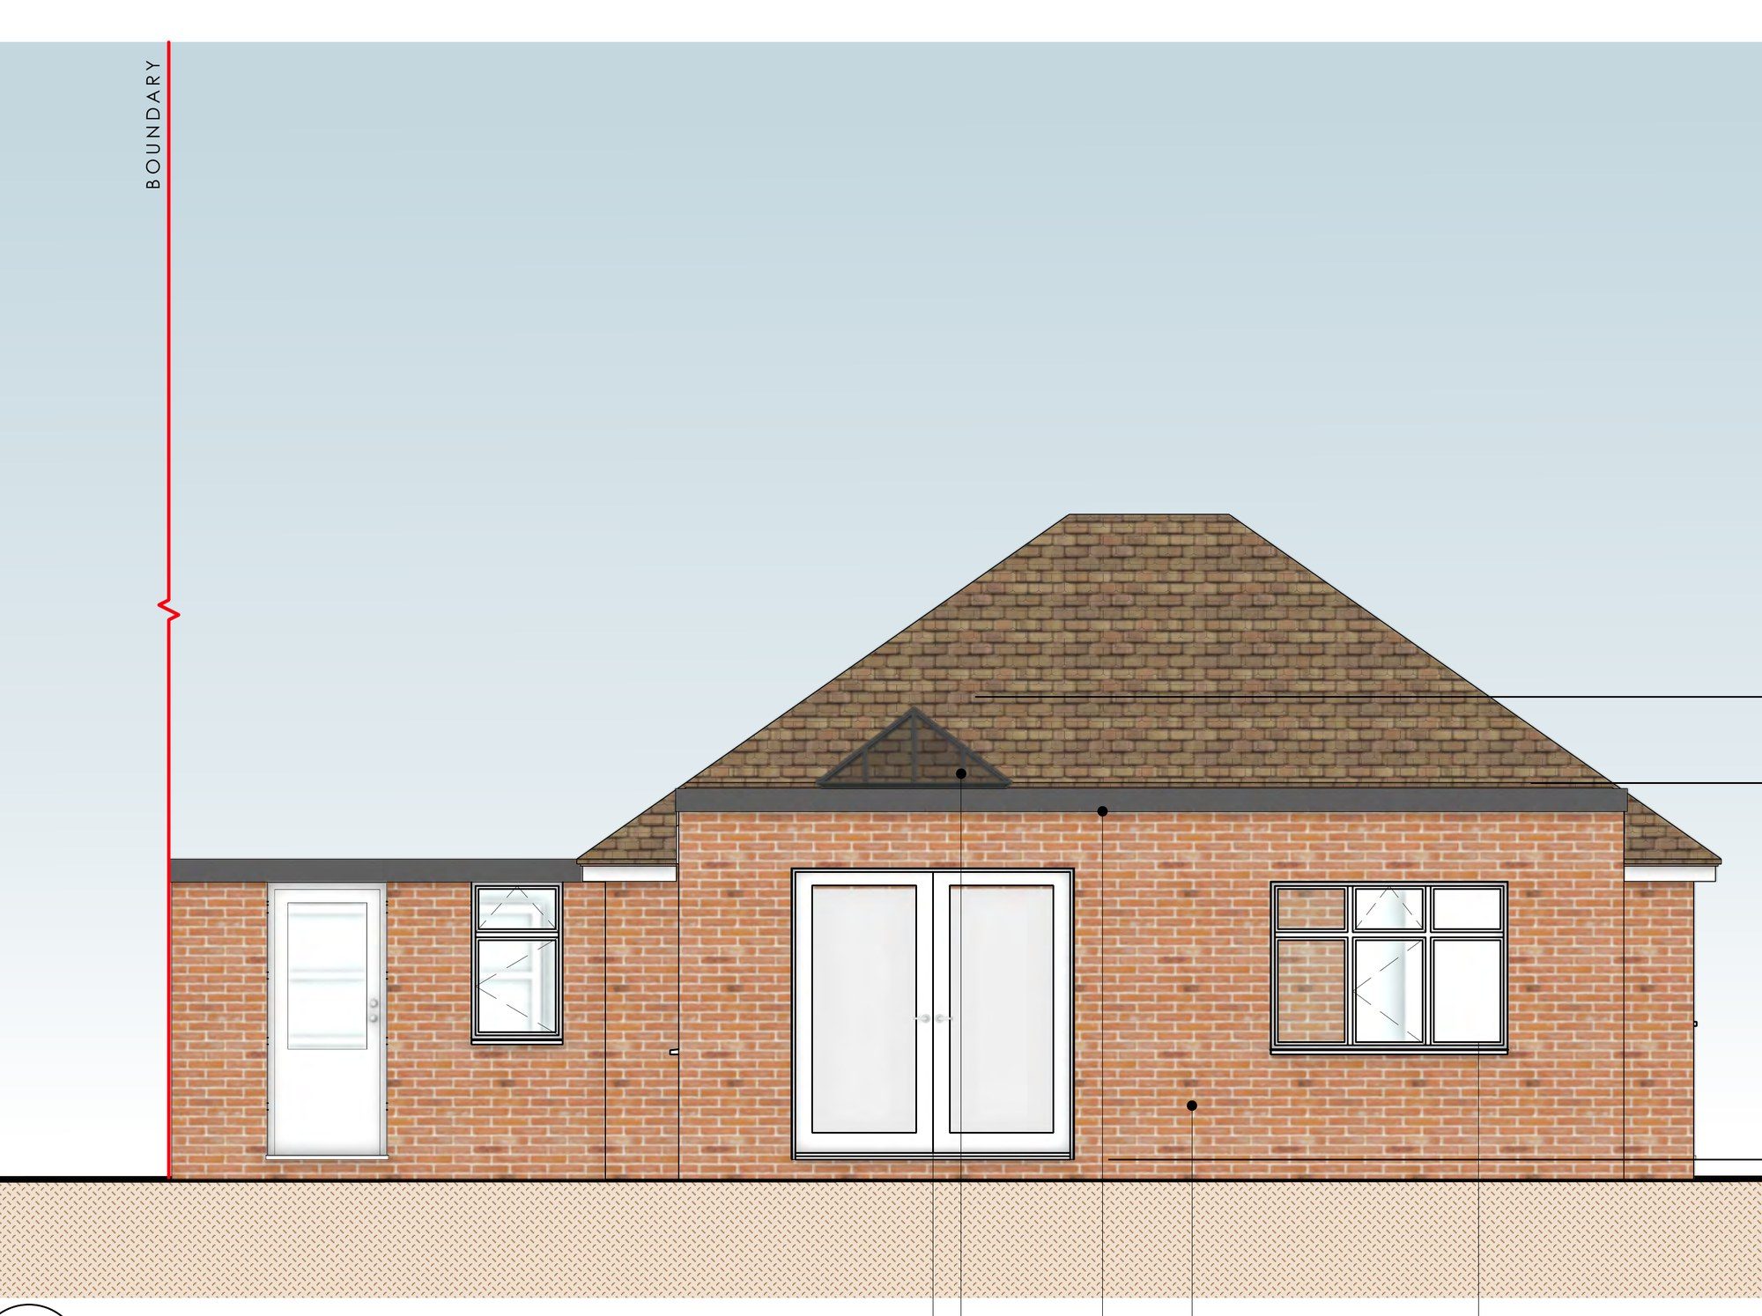
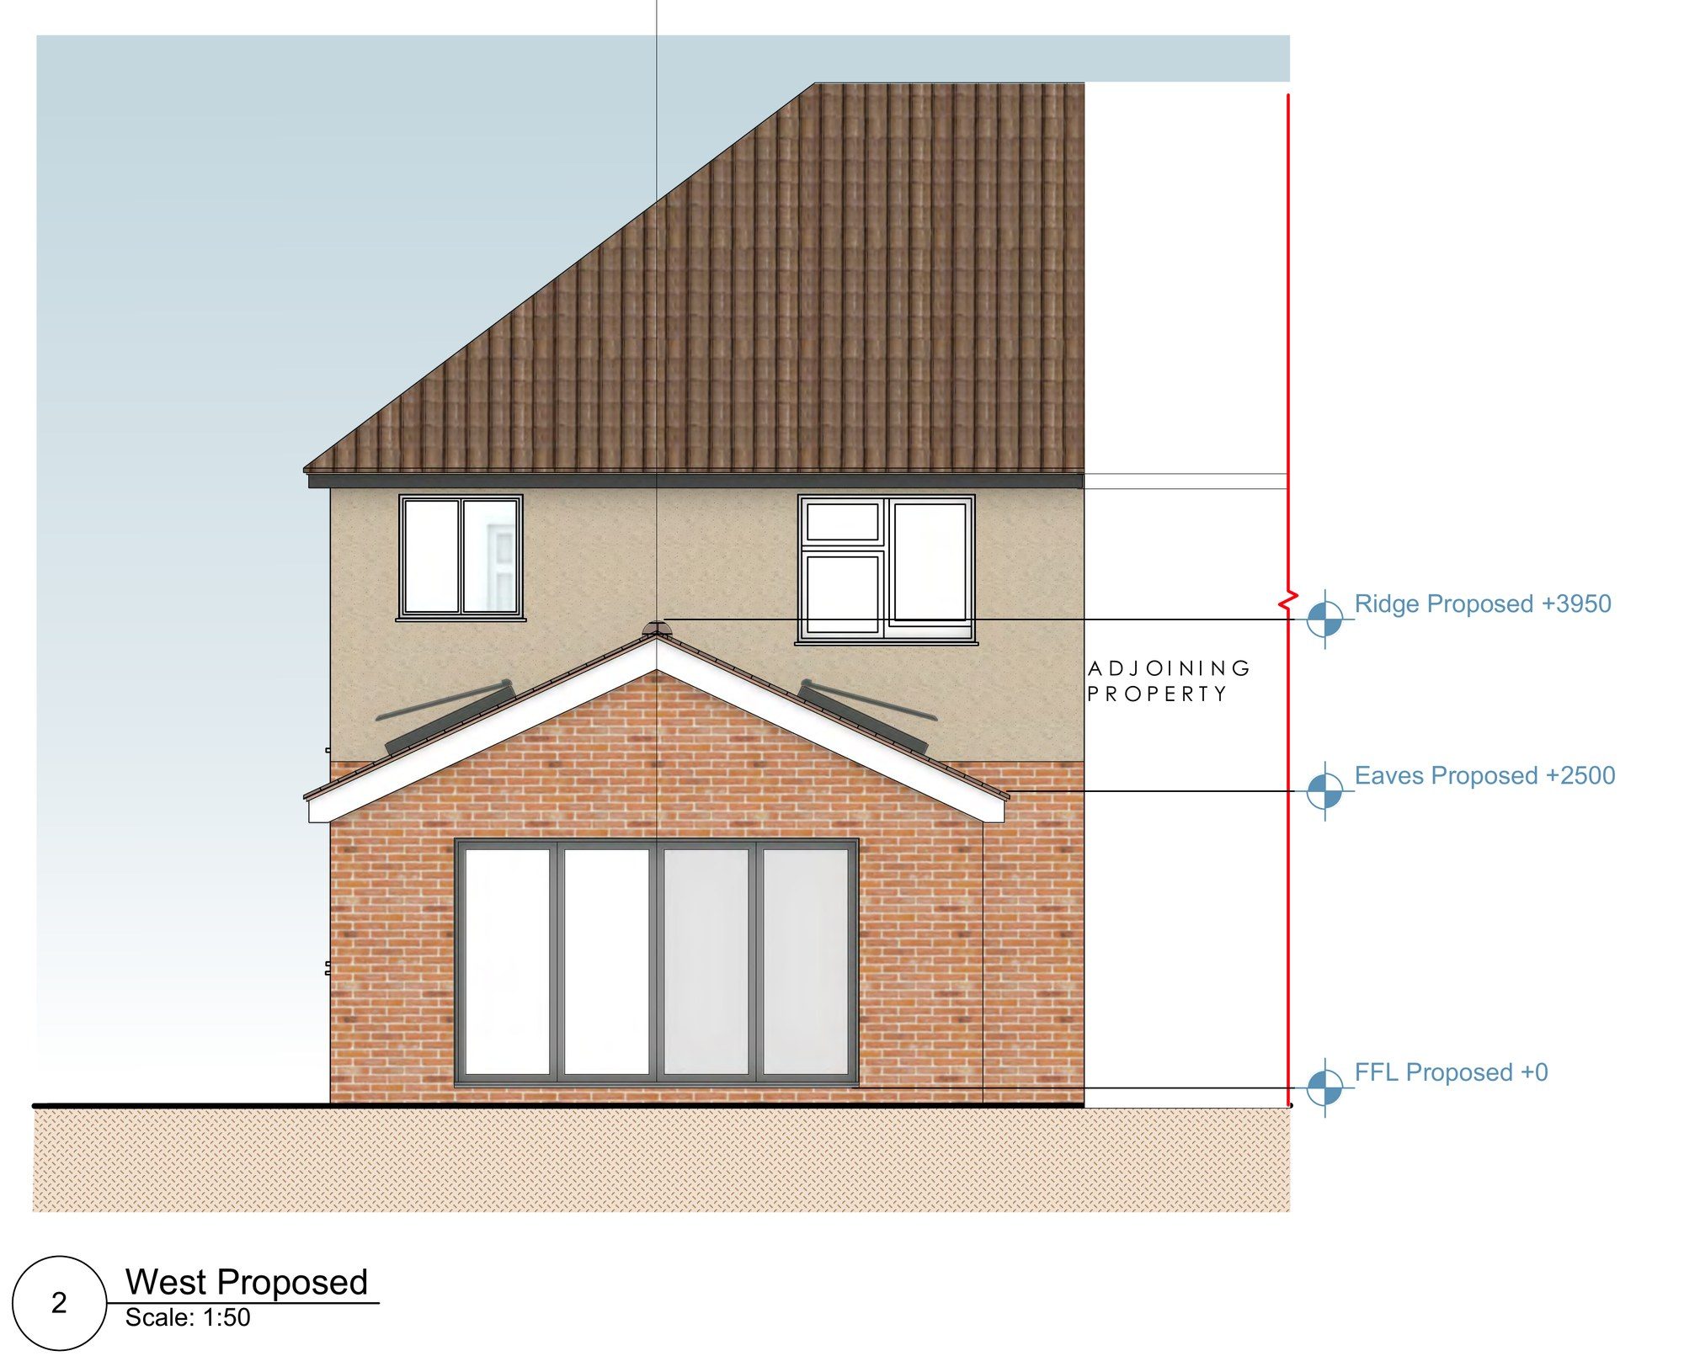
We replaced the old rear additions with one single-storey extension, 5.5 metres wide and 4 metres deep. It has a pitched roof in brown tiles to suit the main house. Inside there's a vaulted ceiling with two rooflights, and wide anthracite bifold doors open onto the garden. The eaves are 2.5 metres high, so the extension stays modest next to the adjoining house. Inside, the kitchen moves to the middle of the house with a new utility and shower room, and the extension becomes a bright living room.
At the front, taking away the porch makes room for a parking space, with a new dropped kerb to the road. At the end of the garden, a brick garden room with a flat roof and aluminium doors is kept low, at 2.35 metres. Charlie drew the whole scheme in colour so the clients and the council could see how it would look.
The outcome
Tendring Council approved the application. One permission covers the extension, the parking, the garden room, the refurbishment of the house and new windows throughout, so our clients can now move on to building regulations and construction.