

The brief
Our clients live in a detached bungalow in Harwich. At the back was an old uPVC conservatory, and at the front a small porch. They wanted a bigger, brighter open-plan living and dining space looking onto the garden, and a better entrance at the front.
The design
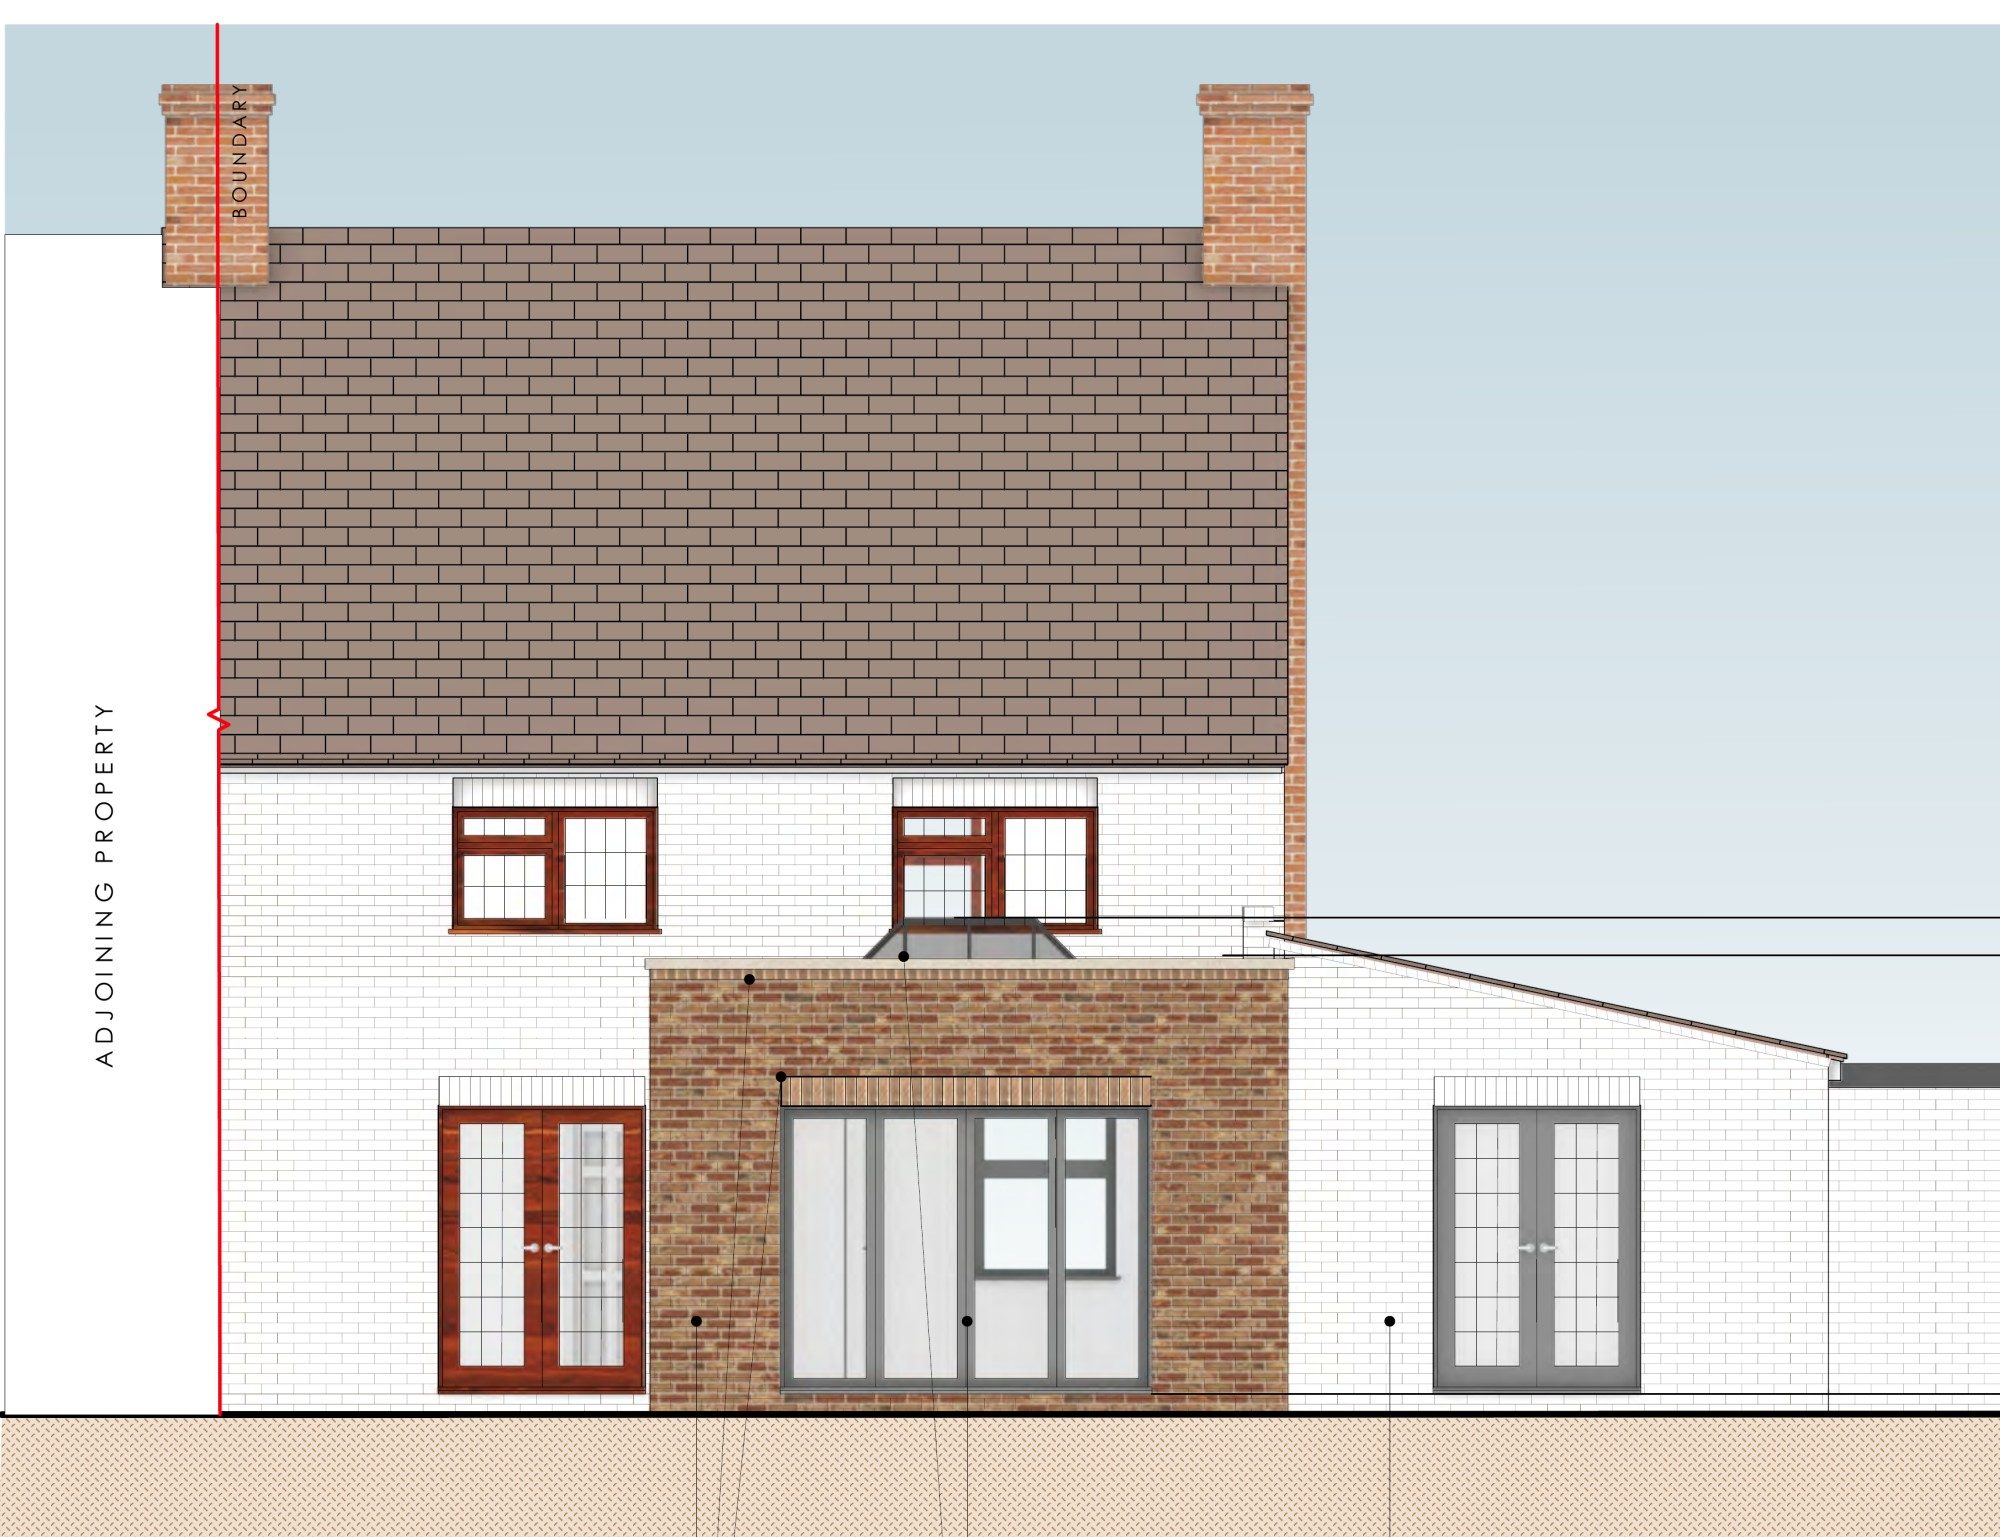
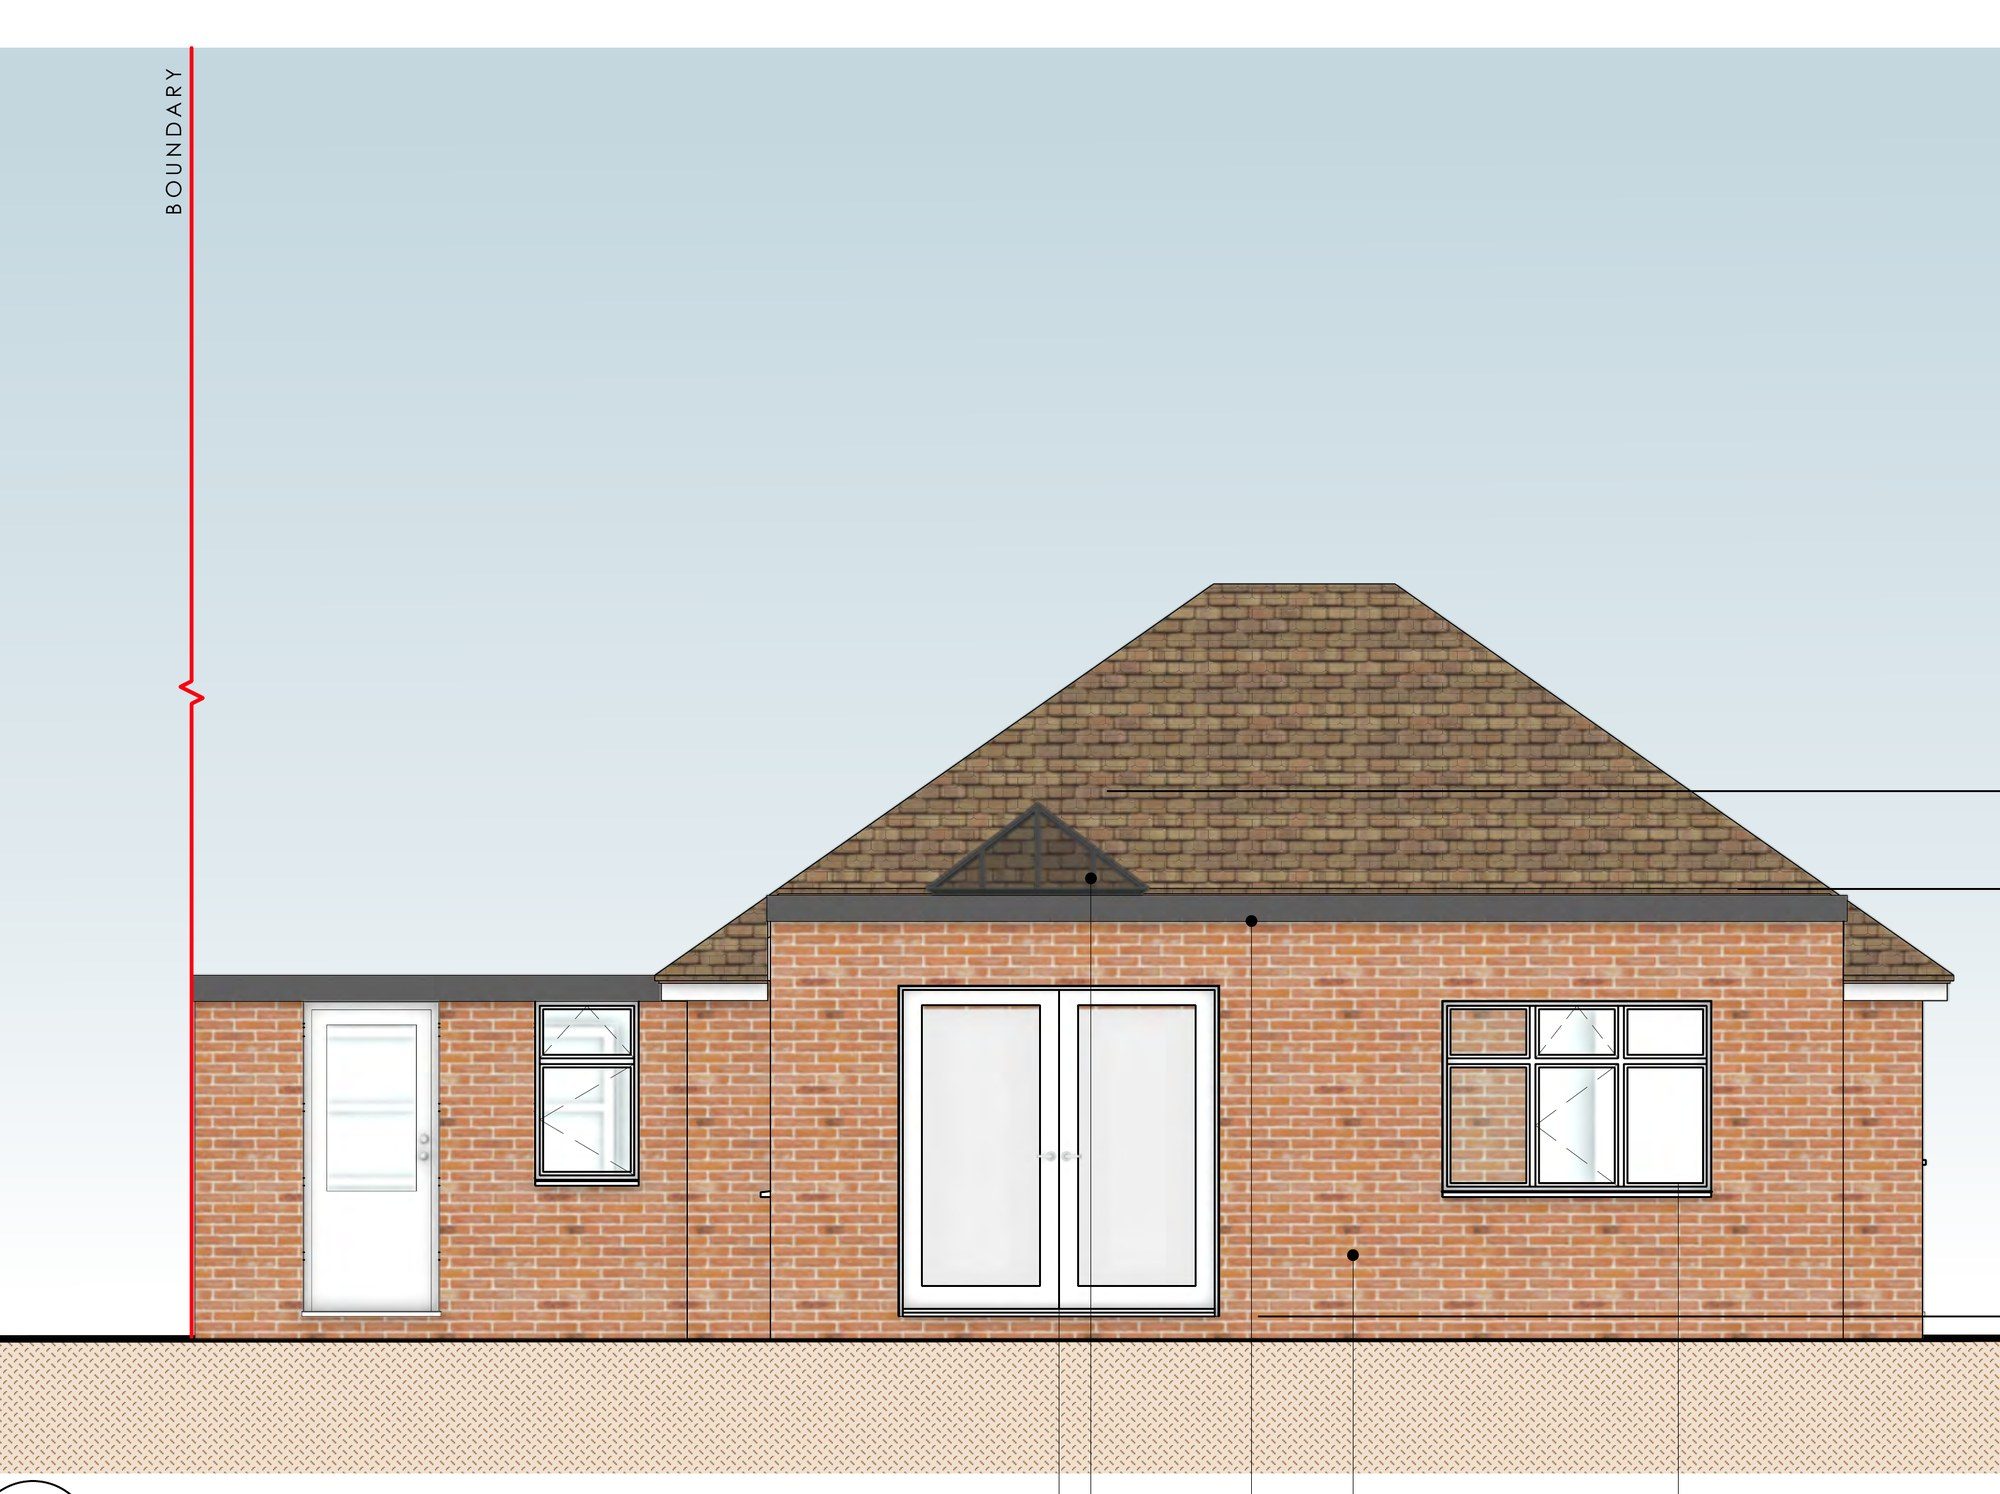
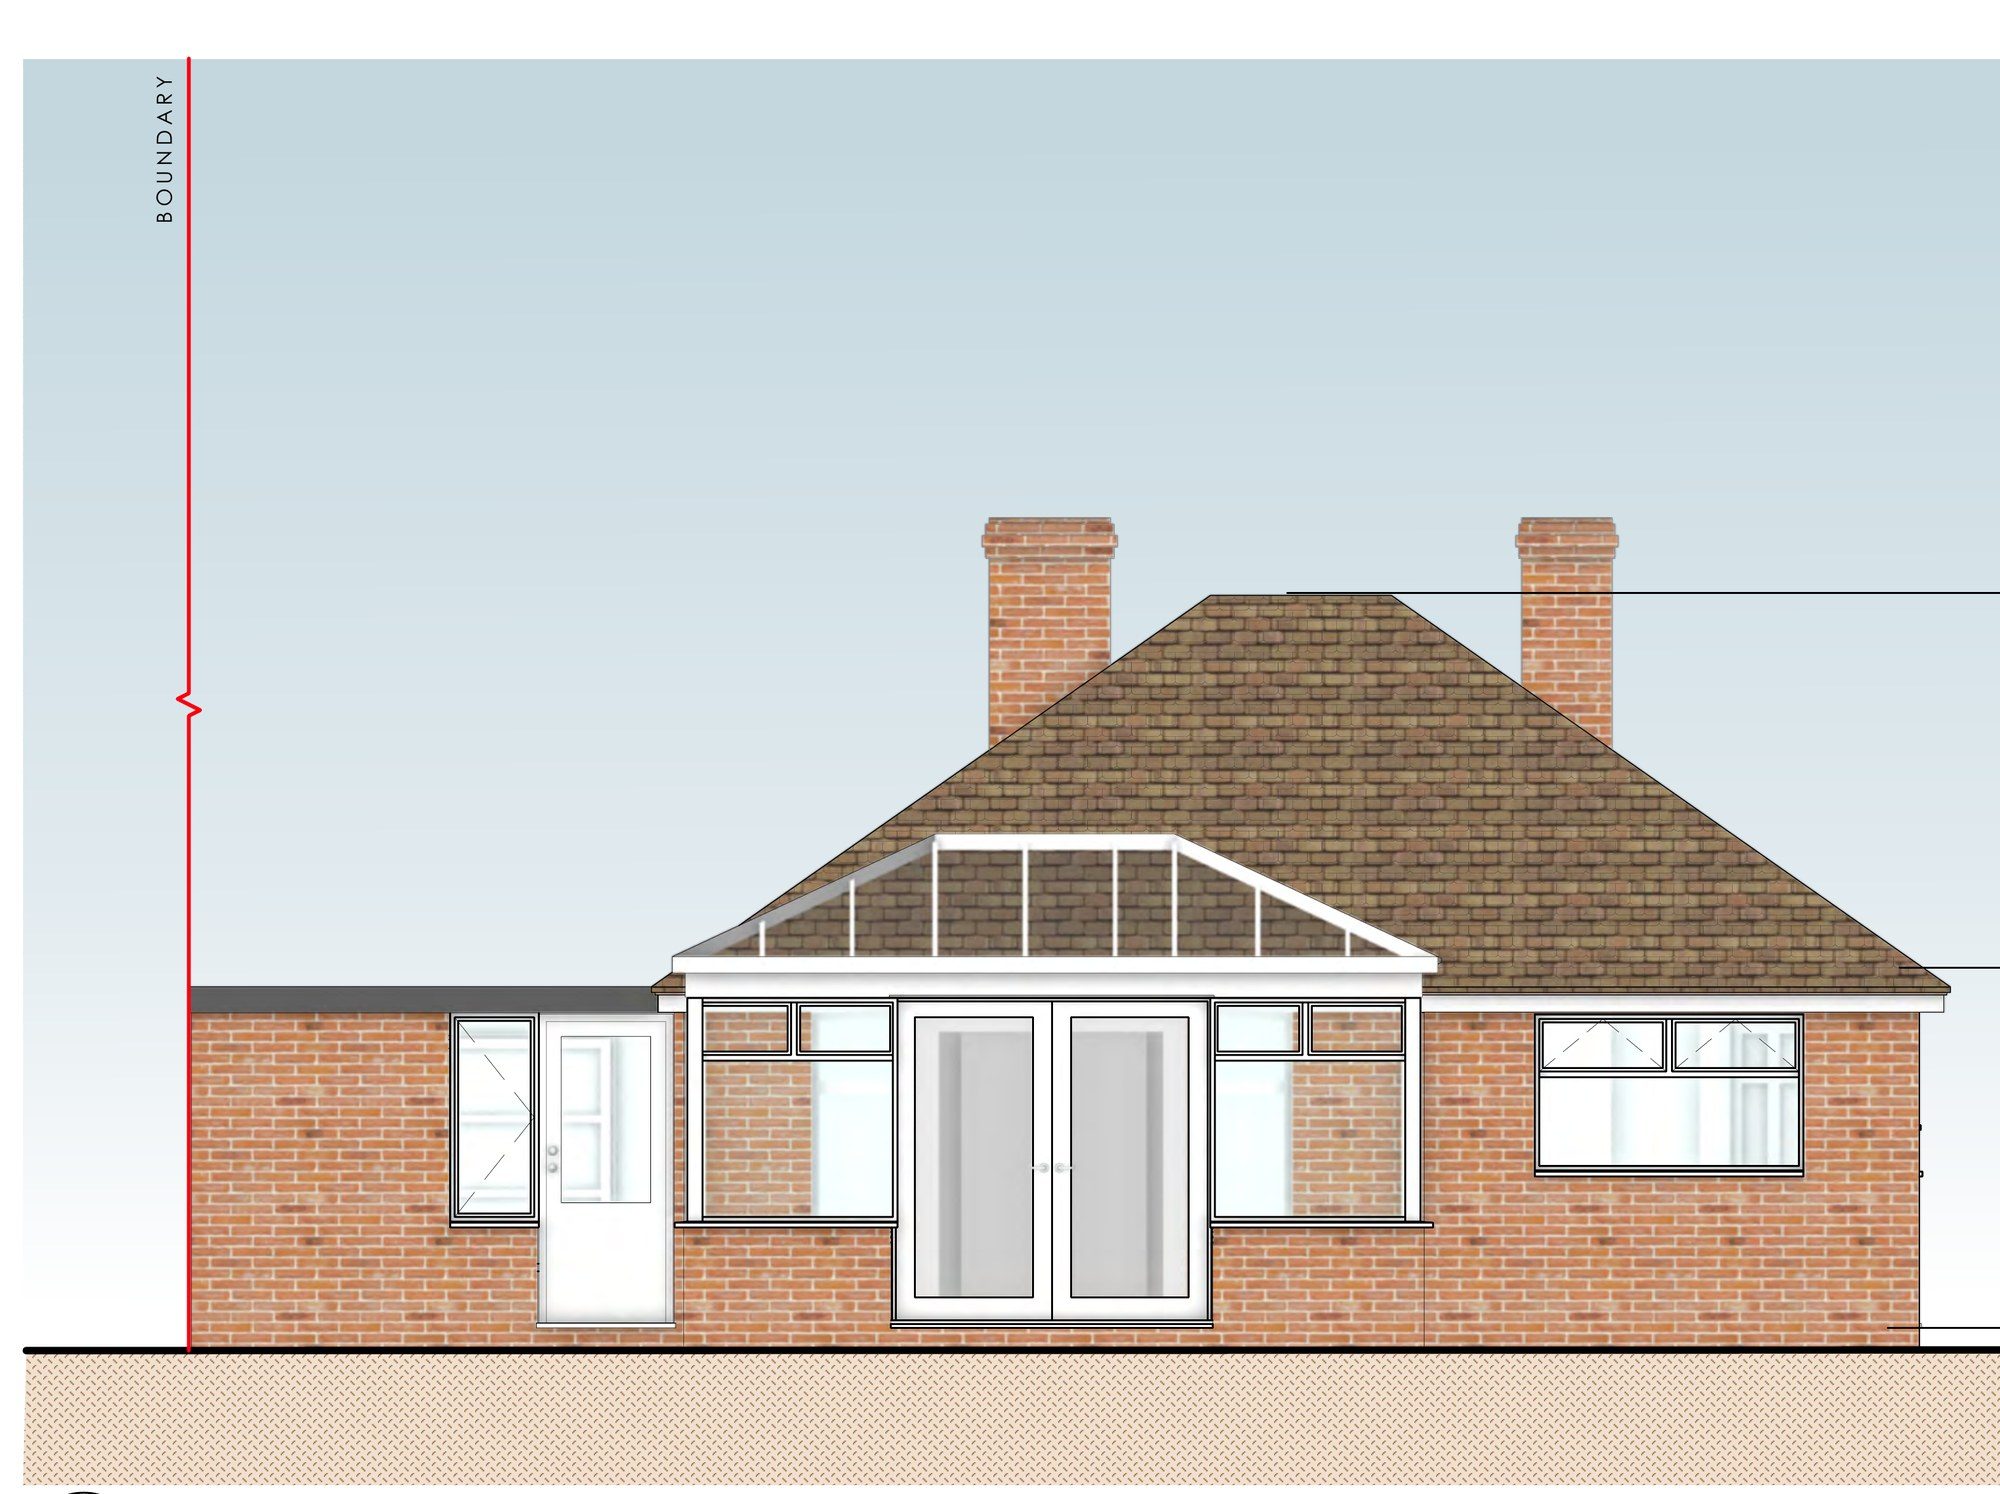
We replaced the conservatory with a single-storey, flat-roofed rear extension about 7 metres wide. Its width was set by the hips of the main roof, so the flat roof tucks in neatly beneath them without disturbing the bungalow's roof. An anthracite aluminium roof lantern over the middle floods the room with daylight, and white uPVC patio doors open onto the garden. The bricks match the house, and because the extension sits at the back, it can hardly be seen from the road.
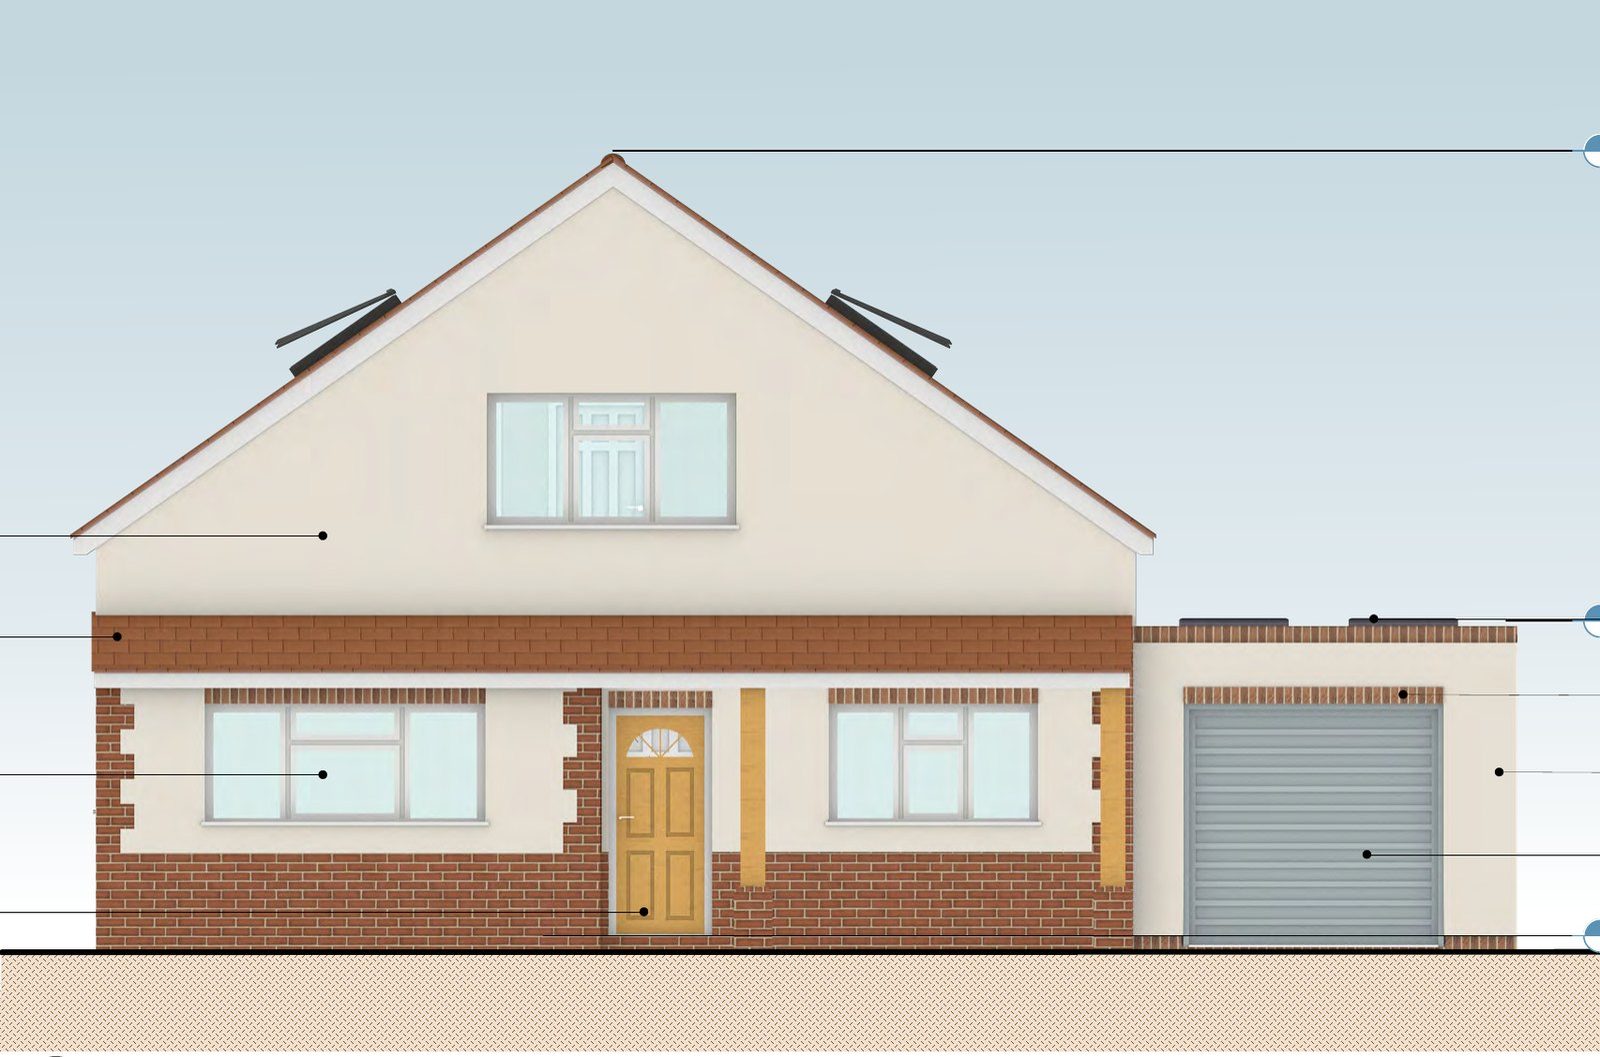
At the front, a new porch replaces the old one. It's slightly larger, with a flat roof, fixed rooflights and a composite front door. Inside, we reworked the bathroom layout and removed one side window from the kitchen. The site is in flood zone 1, so flood risk wasn't a concern.
The outcome
Tendring District Council granted planning permission. Our clients gain a light-filled living and dining room in place of the old conservatory, and a smarter, more practical entrance, all in materials that match their home.