

Skip to content
Extension Tendring

Single-storey rear and side extension to a house in Mistley

A 4 by 4 metre rear extension with a roof lantern and anthracite bifolds, a small side extension, and a fresh white-painted finish for a semi-detached house in Mistley.

Benjamin Plunkett, Managing Director
โœ“Free home visit โœ“No obligation โœ“Honest advice โœ“Fixed price Ben, our Managing Director and Planning & Heritage Consultant, will visit your property anywhere in our six council areas.

Mistley, Tendring

  1. Designed
  2. Submitted
  3. Validated
  4. Approved
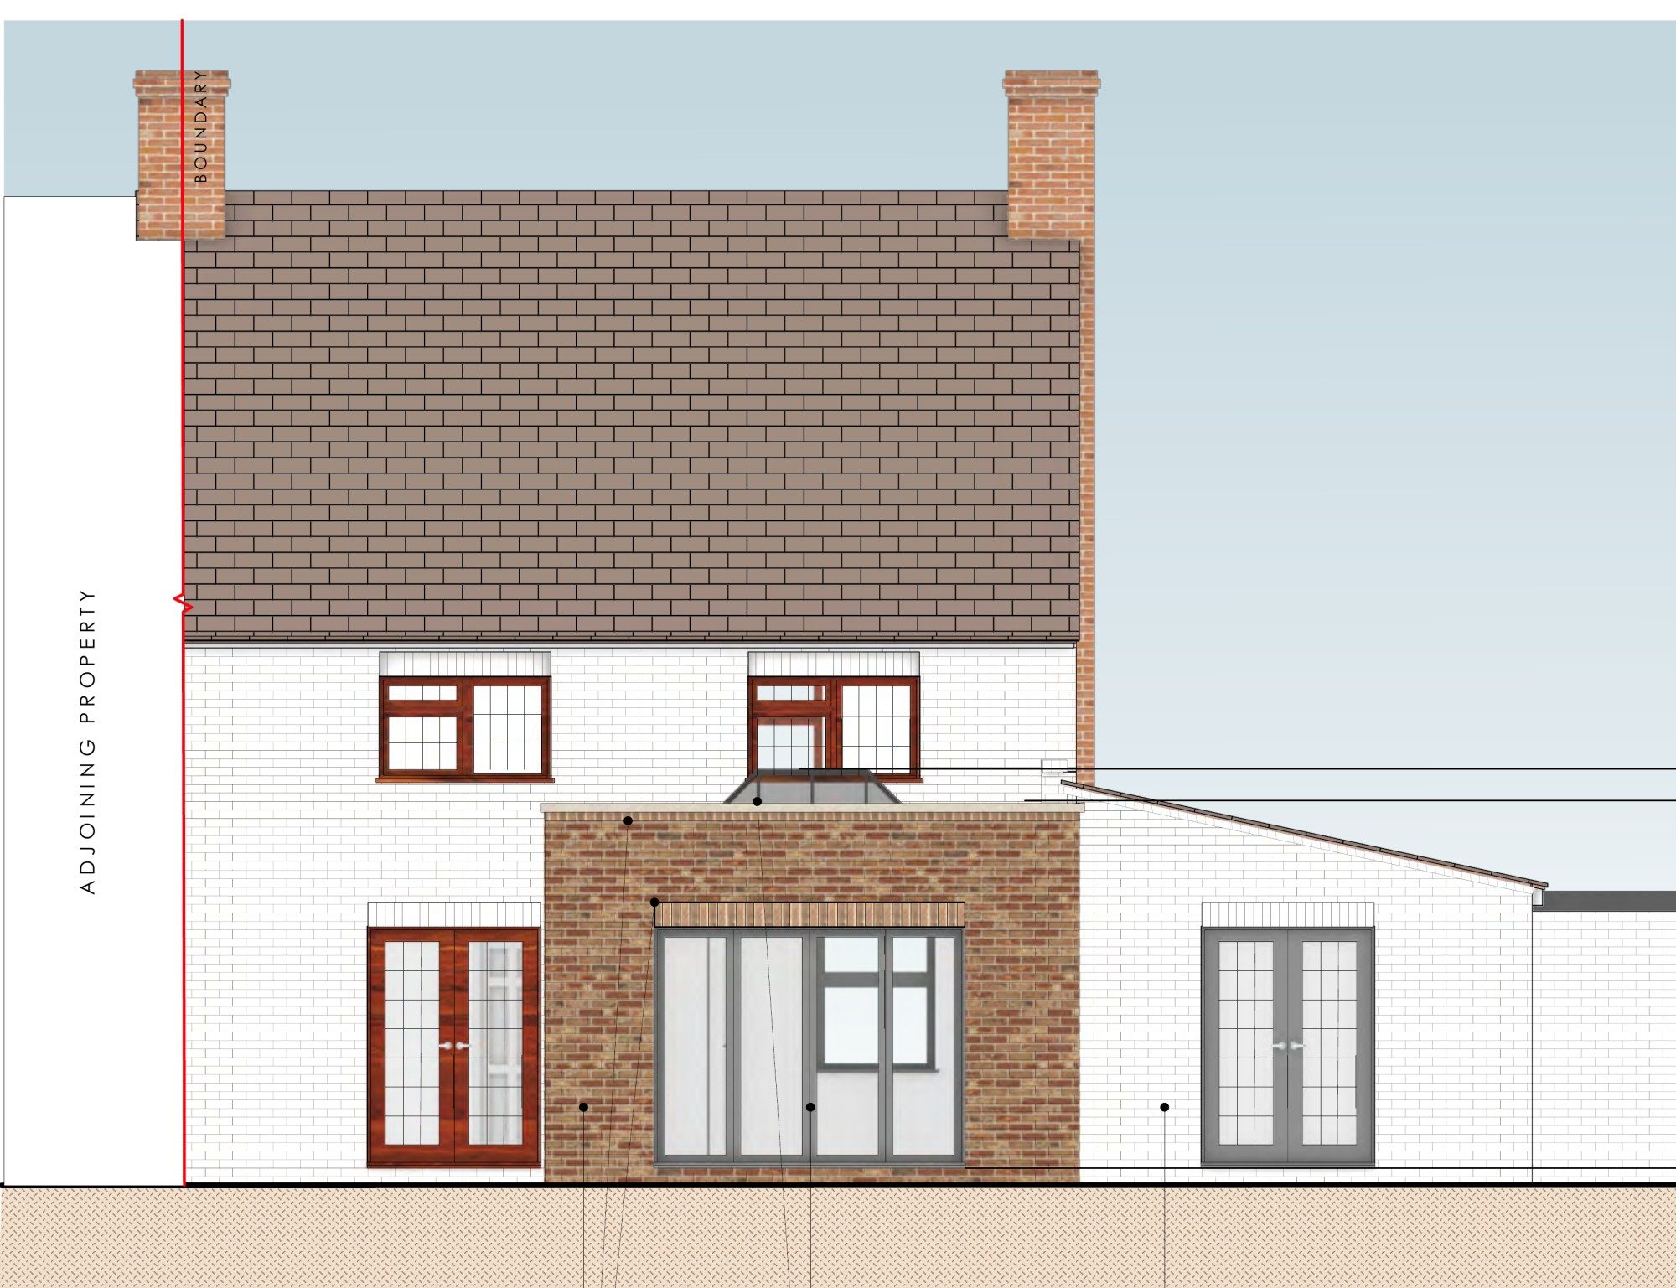
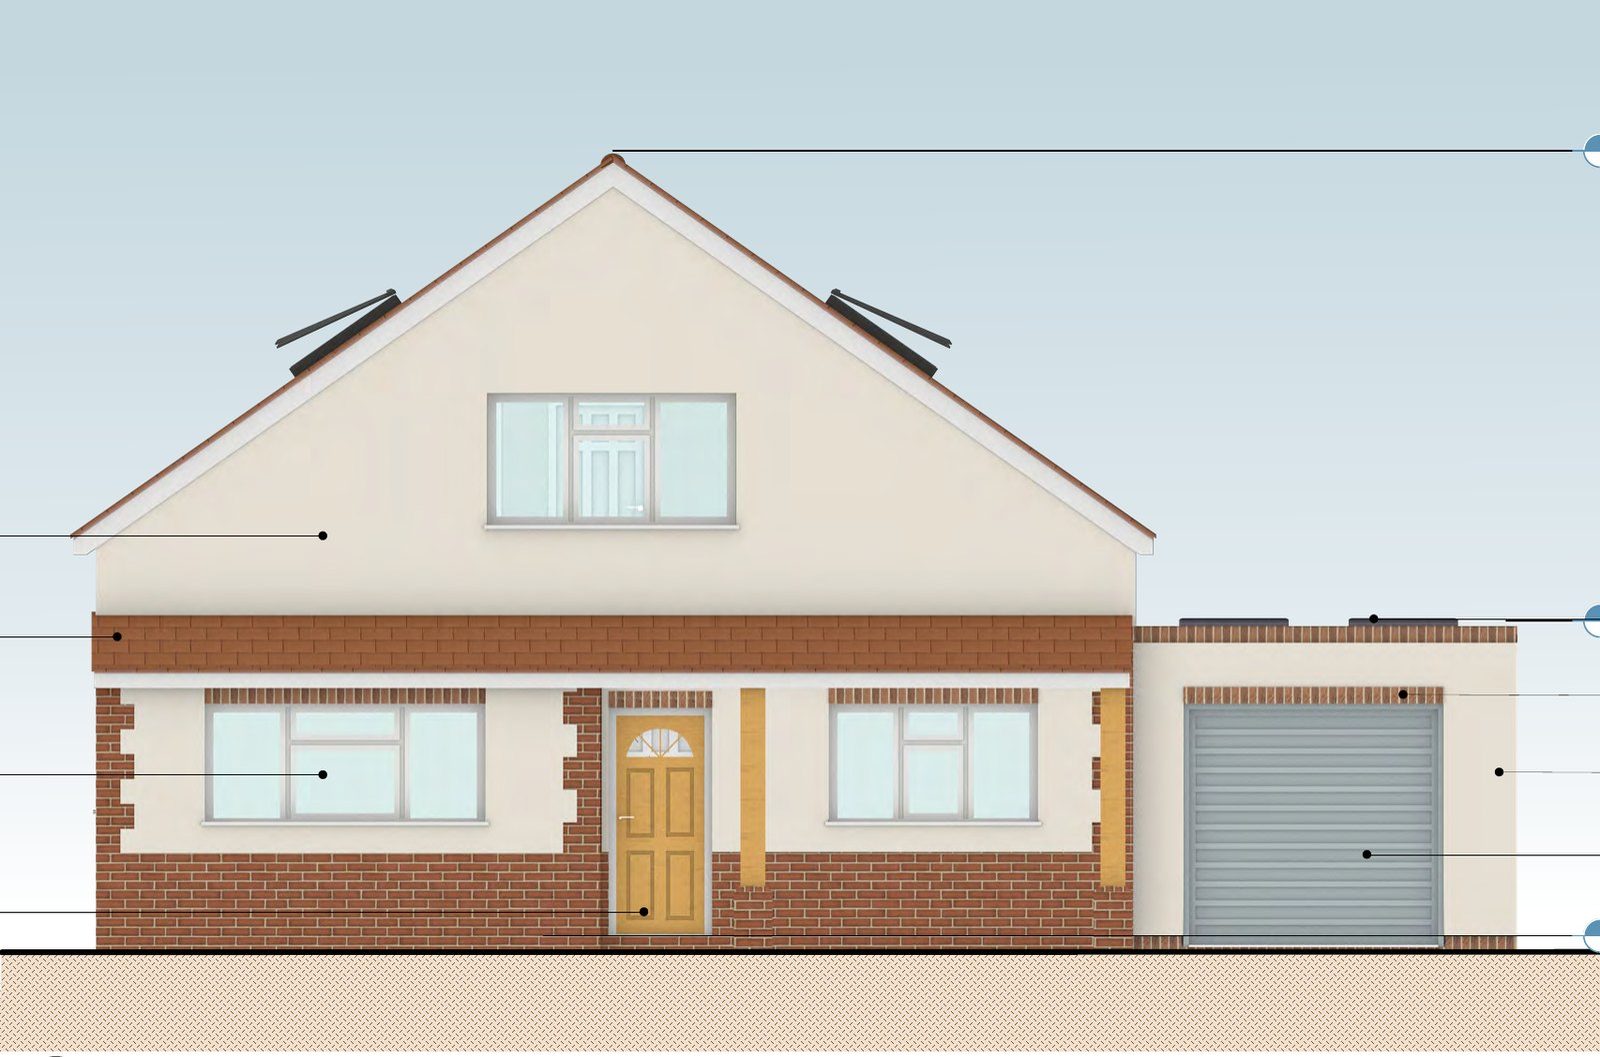
Proposed rear elevation with the new brick extension, roof lantern and bifolds
Before & after

Drag the handle to compare.

Proposed rear
Existing rear
Existing rearProposed rear

The brief

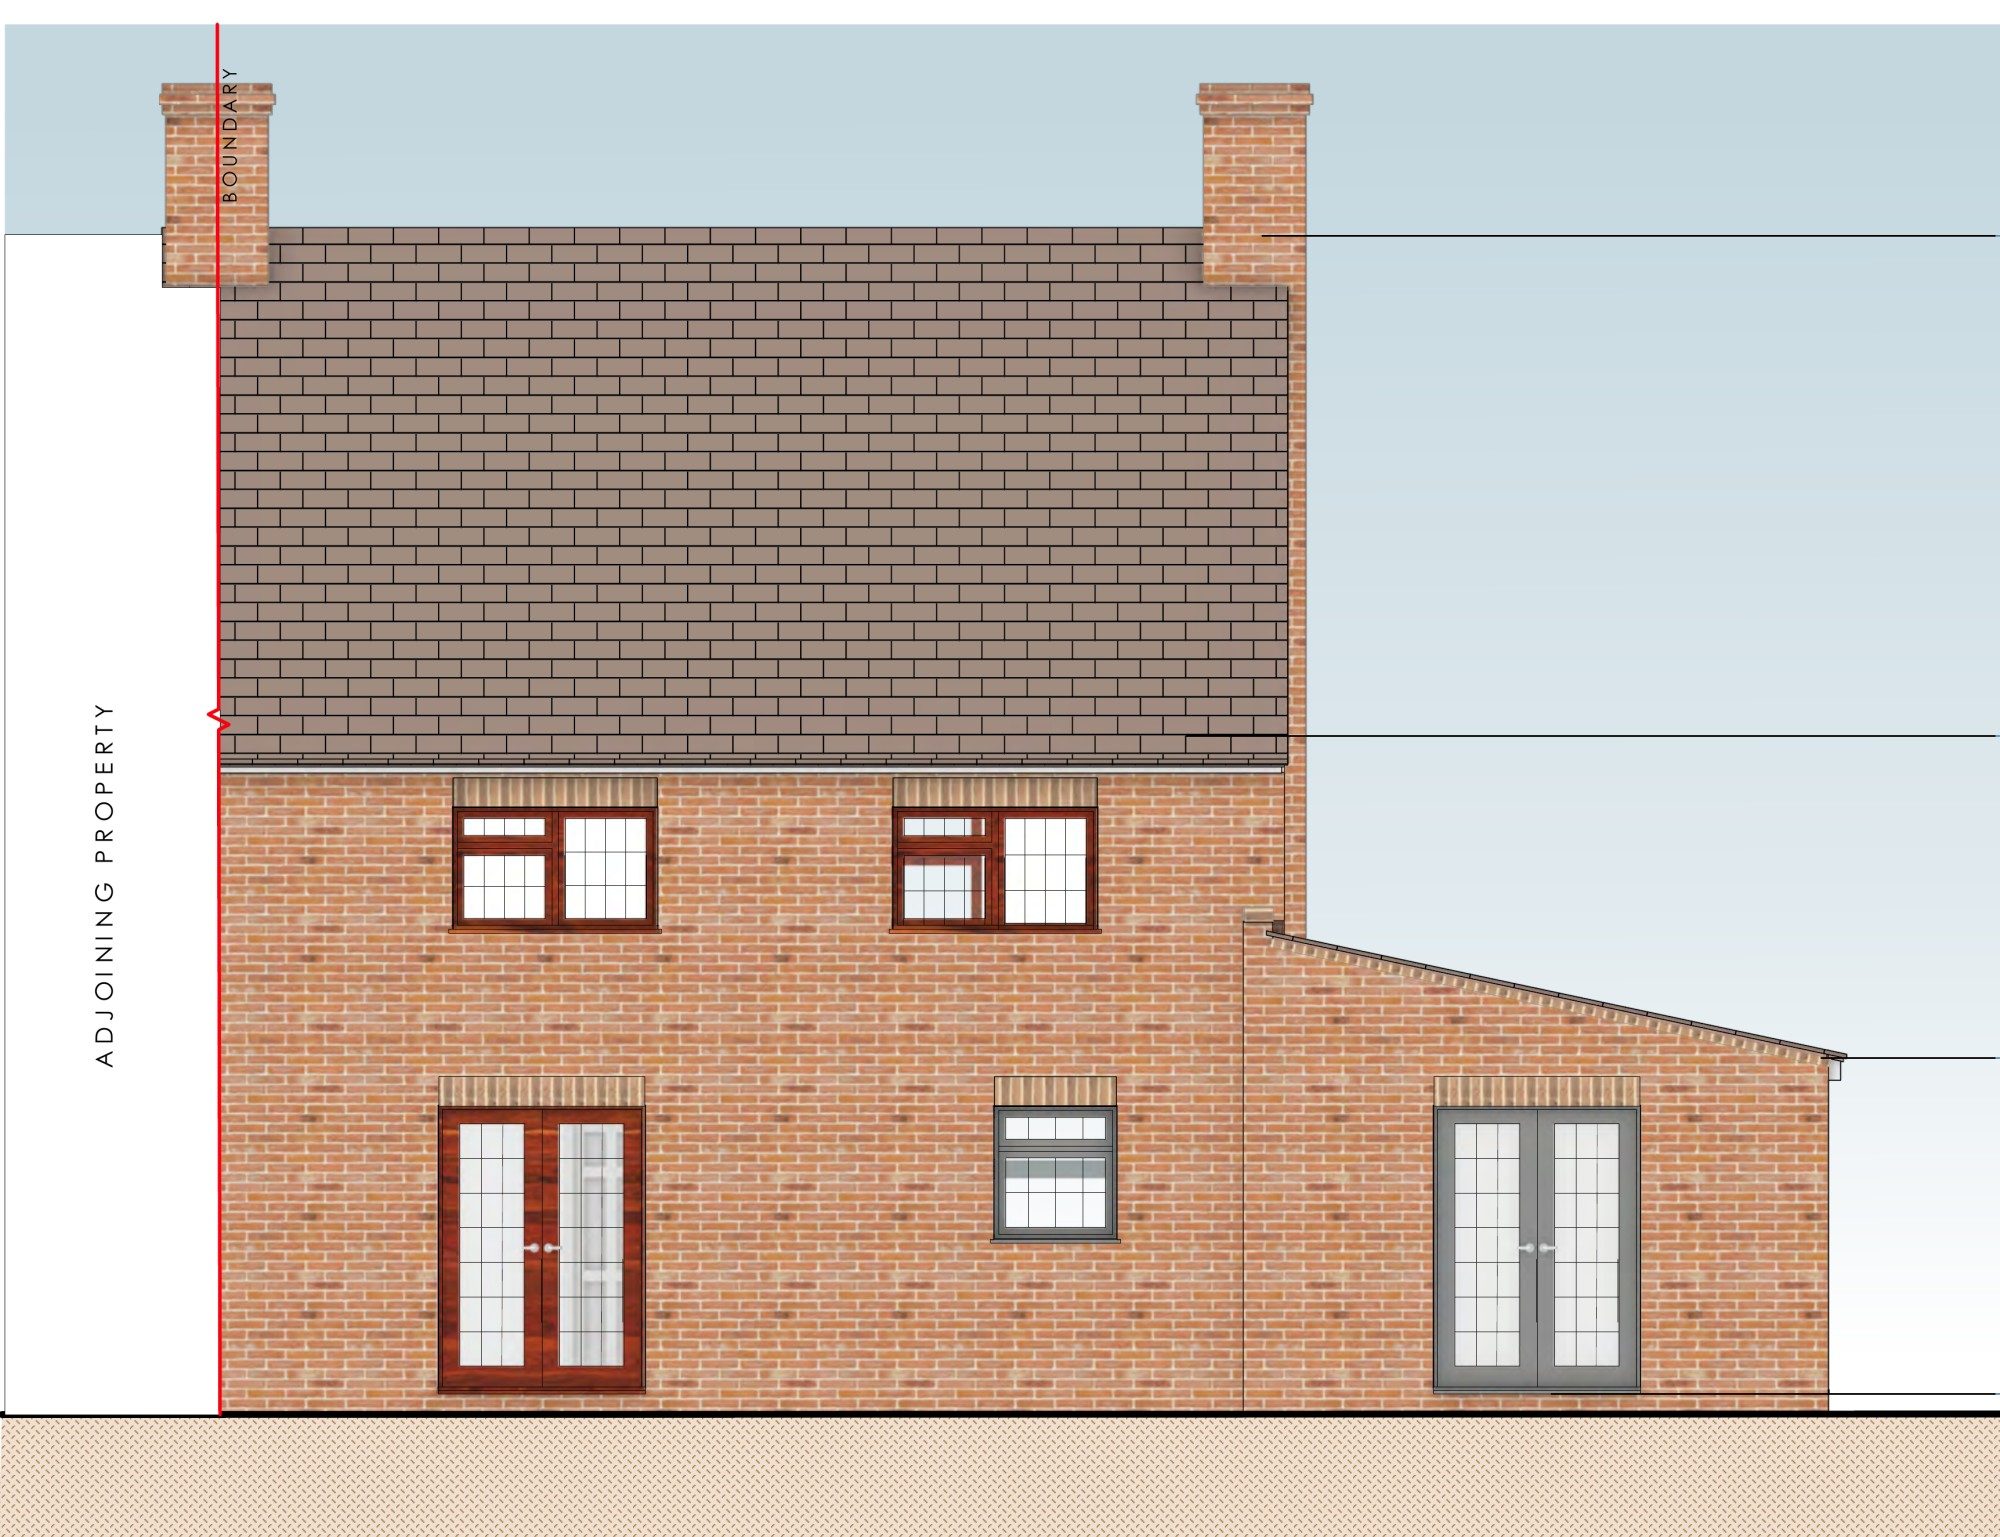
Our client lives in a two-storey red-brick semi-detached house in Mistley, with a dated single-storey lean-to at the back. They wanted a bright new room opening onto the garden, a larger shower room, and a smarter, more contemporary look for the house as a whole.

The design

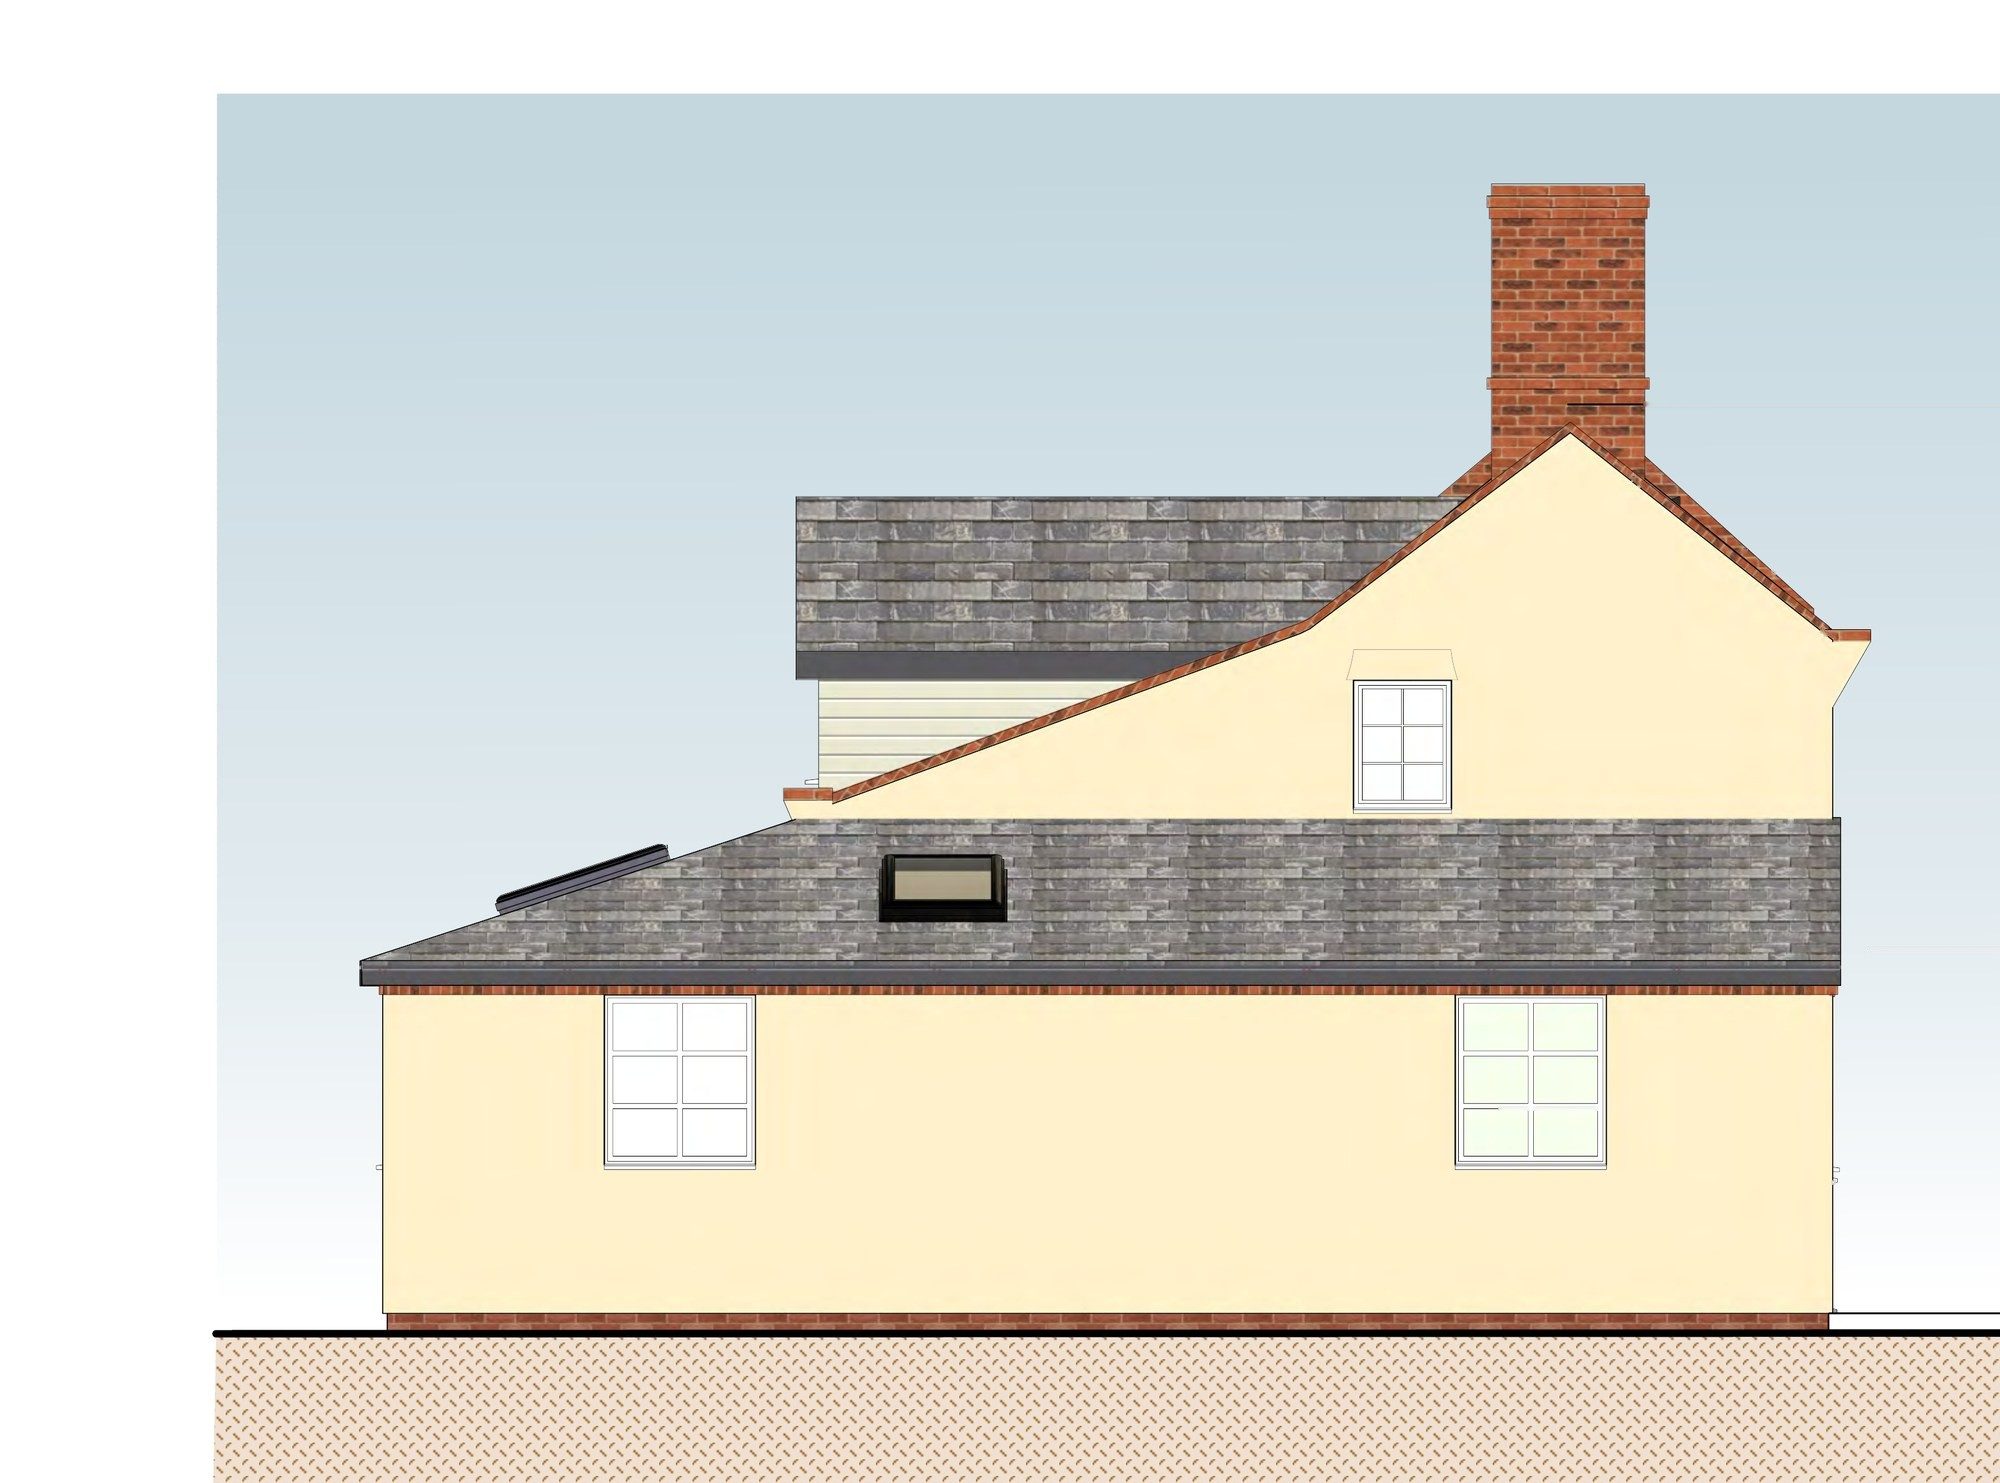
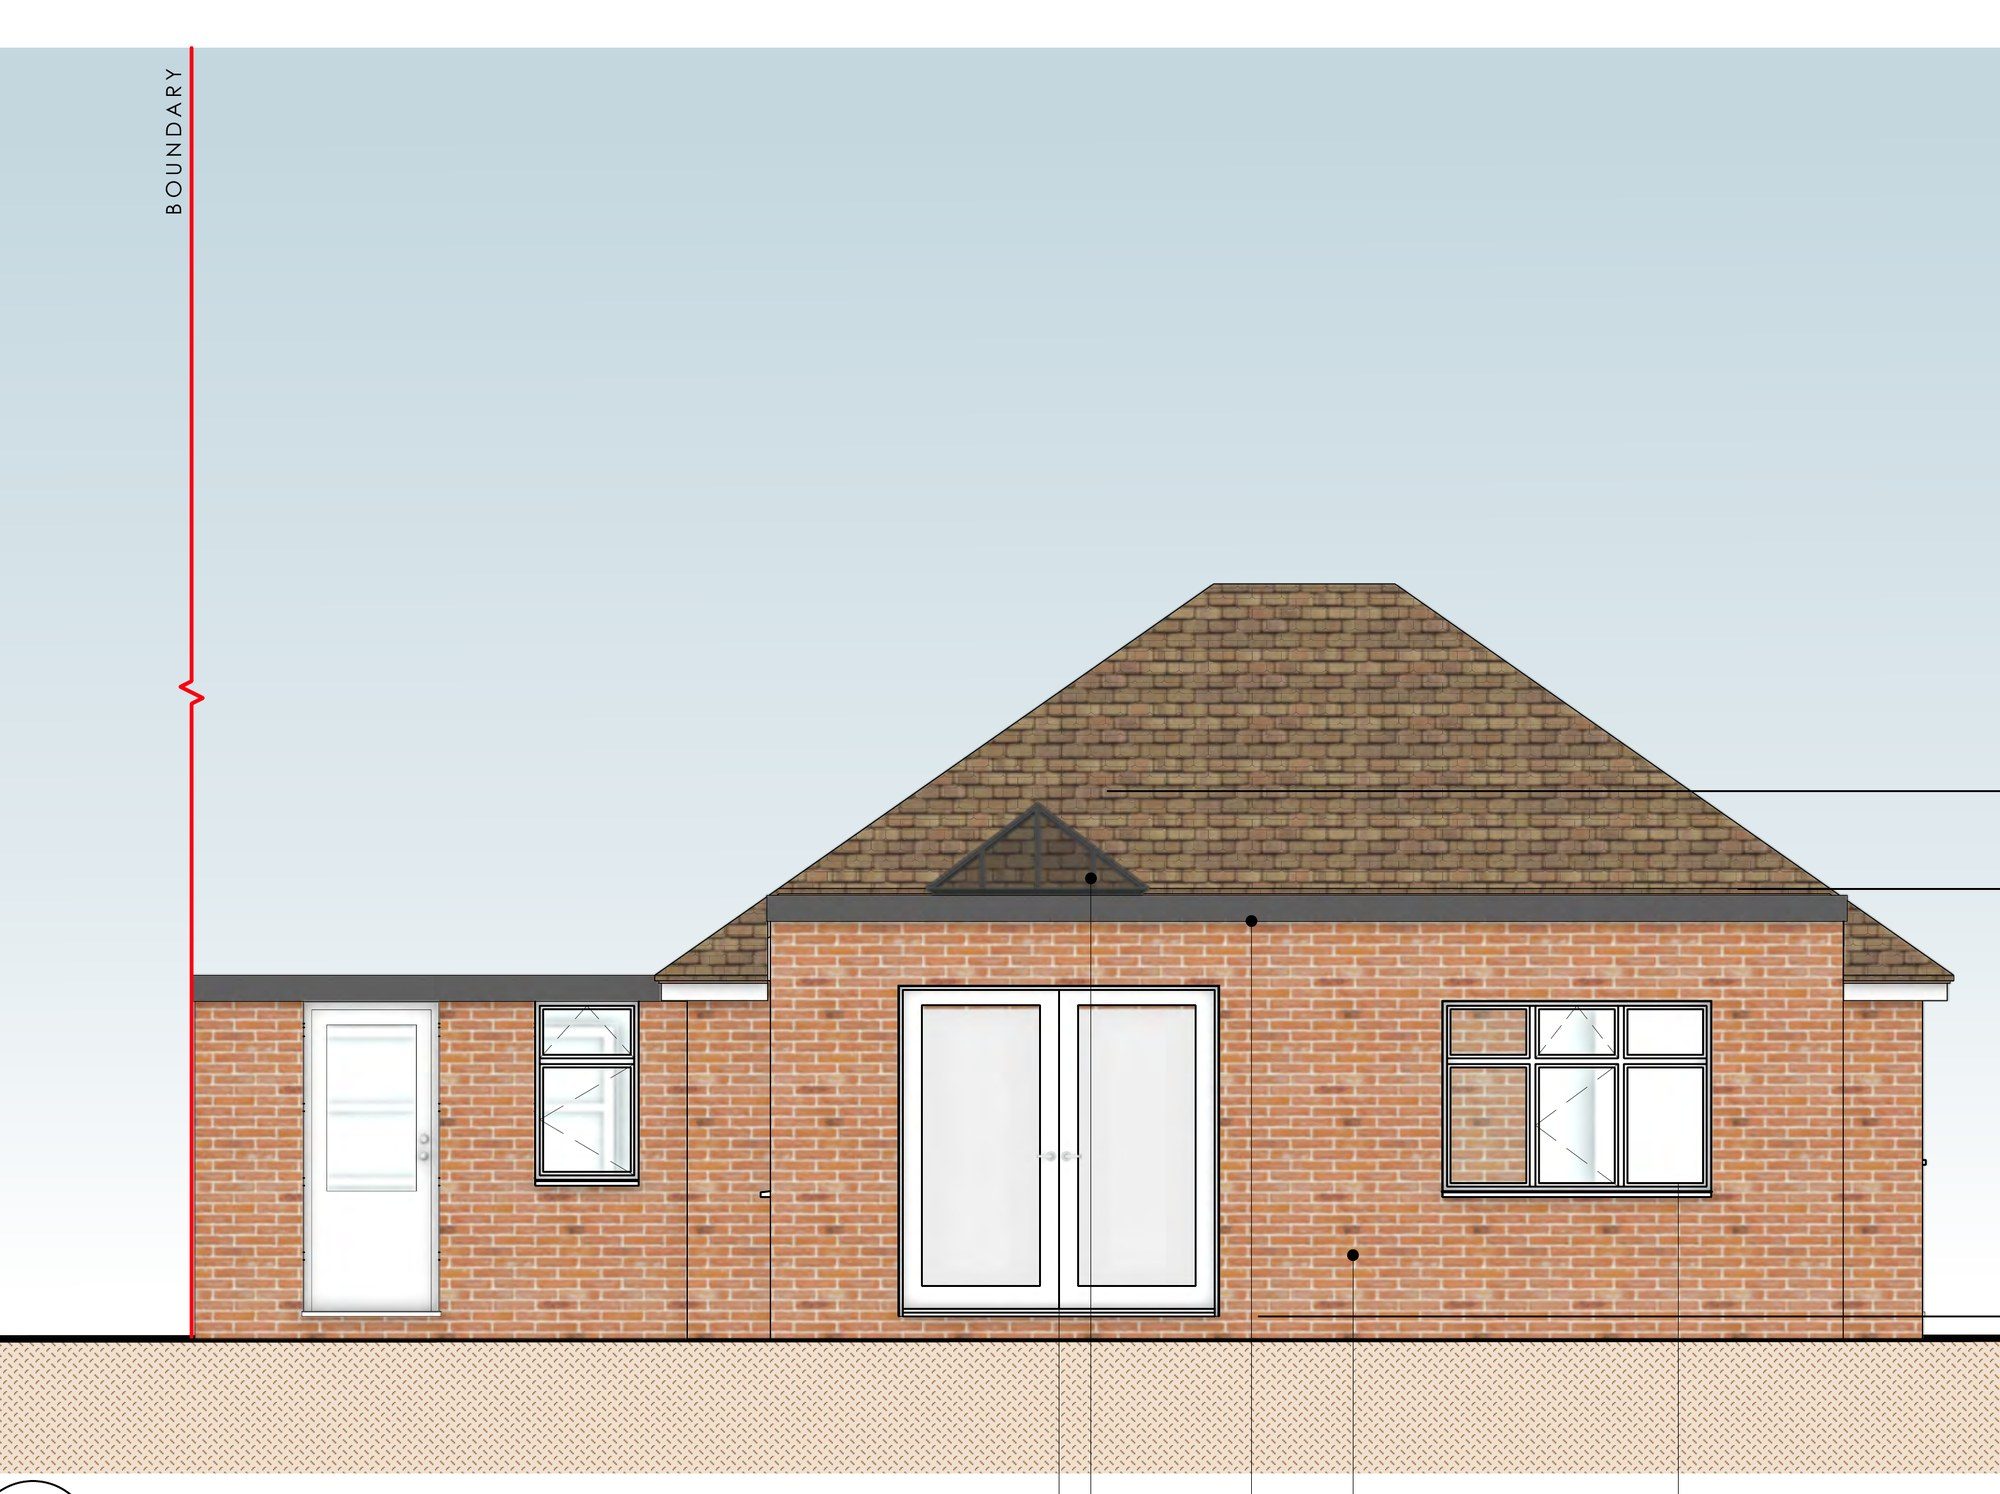
We designed a single-storey rear extension about 4 by 4 metres, opening off the kitchen. It has a flat roof behind a low parapet, kept to about 3.5 metres high, with an aluminium roof lantern bringing daylight into the middle of the room and anthracite grey aluminium bifolds opening onto the garden. The extension is in red brick with brick detailing, and a small single-storey side extension makes room for a bigger shower room.

The existing brickwork is painted white, so the new red-brick extension stands out as a crisp, deliberate addition. Because everything is single-storey and at the back and side, it has very little effect on the street or the neighbours. The site is in flood zone 1.

The outcome

The householder planning application has been submitted to Tendring District Council.
Benjamin Plunkett, Managing Director
Free home visit

Thinking about a project?

Ben, our Managing Director and Planning & Heritage Consultant, will come to you, look at the property and tell you honestly what's likely to get approved. Free, with no obligation, anywhere in Tendring, Babergh, Colchester, Braintree, Maldon and Ipswich districts.

Planning consultants and chartered designers in one team: drawings designed to get approved, with the same people from site visit to decision.

๐Ÿ“ž CallBook a free visit