

The brief
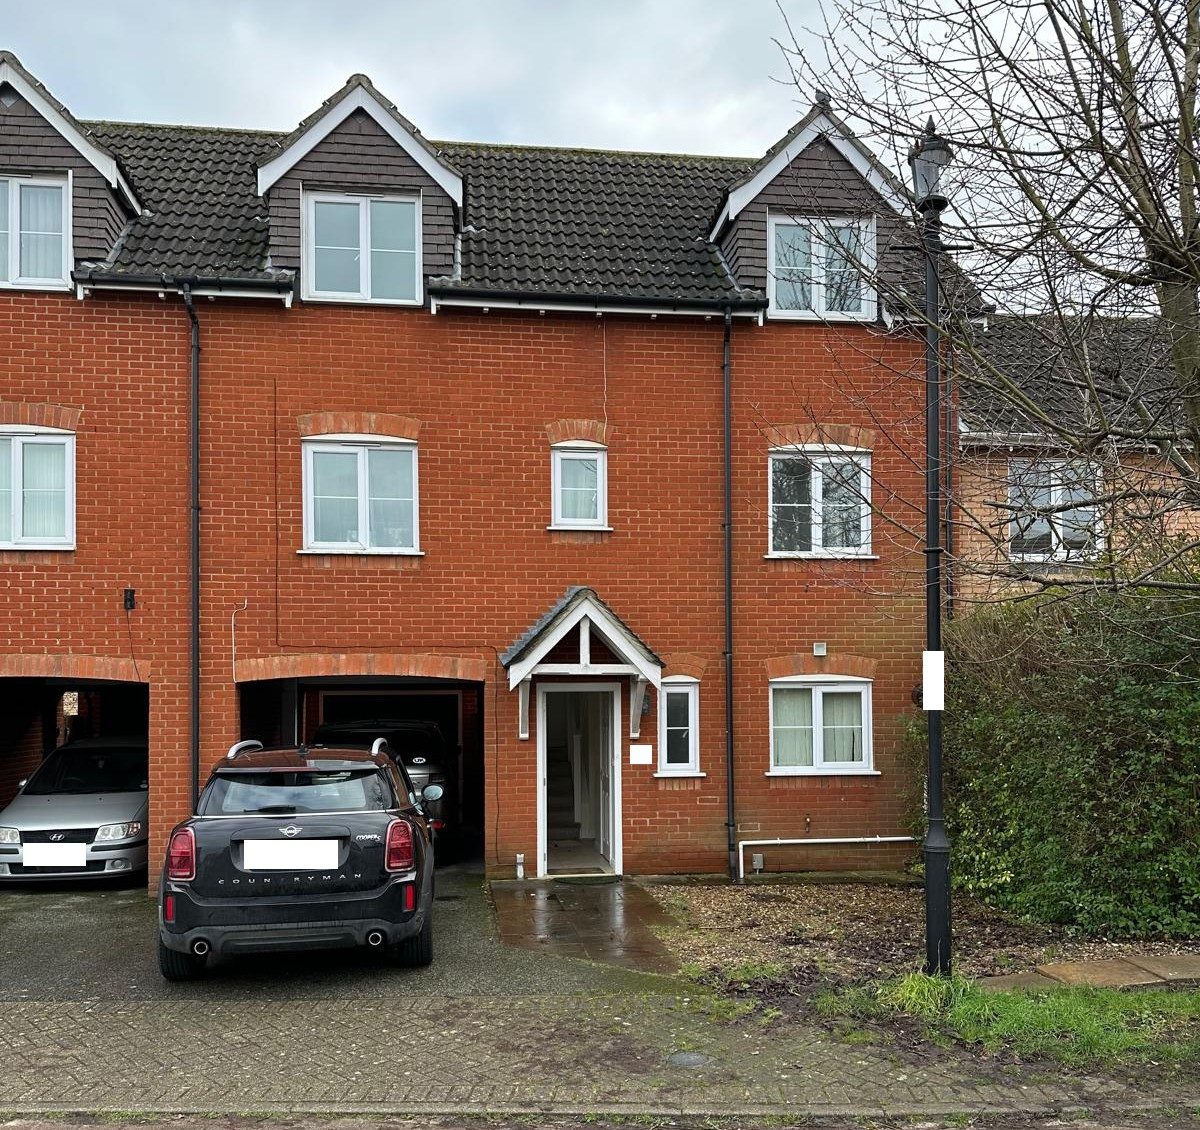
Our clients live in a semi-detached house near Coggeshall. Across the back was an old uPVC conservatory, too hot in summer and too cold in winter. They wanted to replace it with a proper, year-round room, and to find space for a utility.
The design
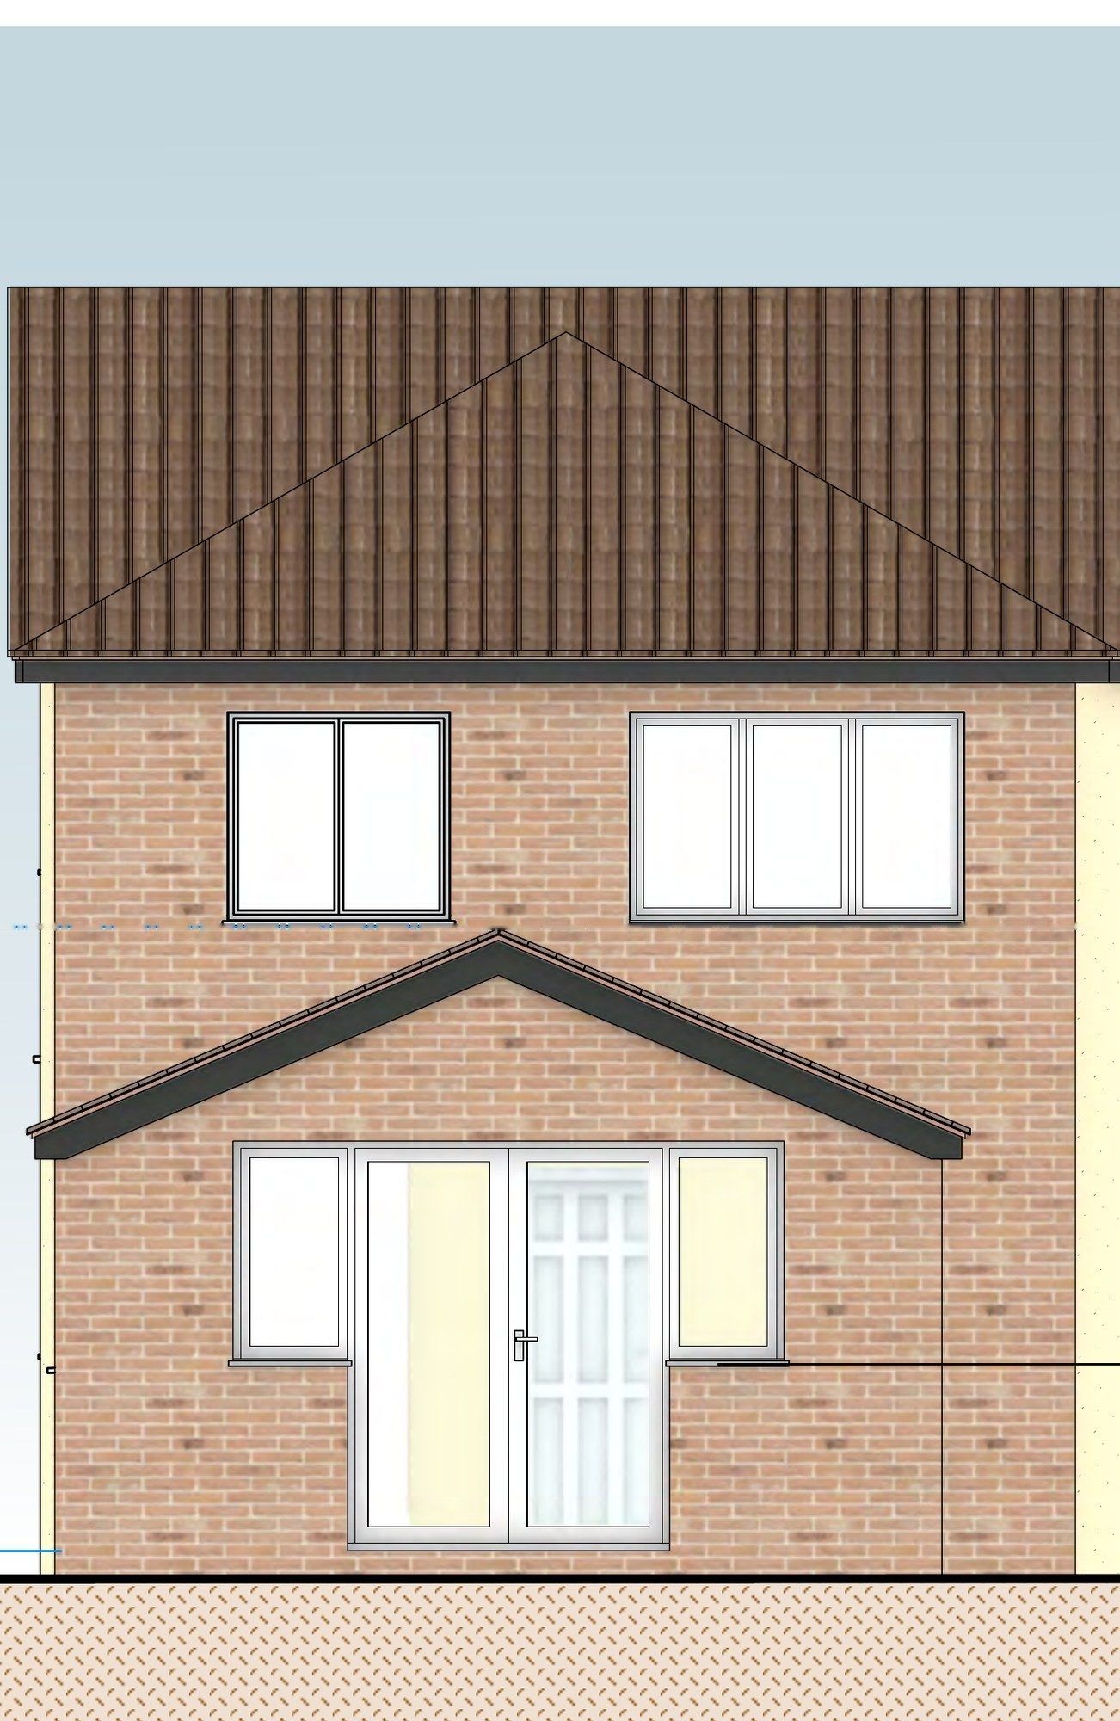
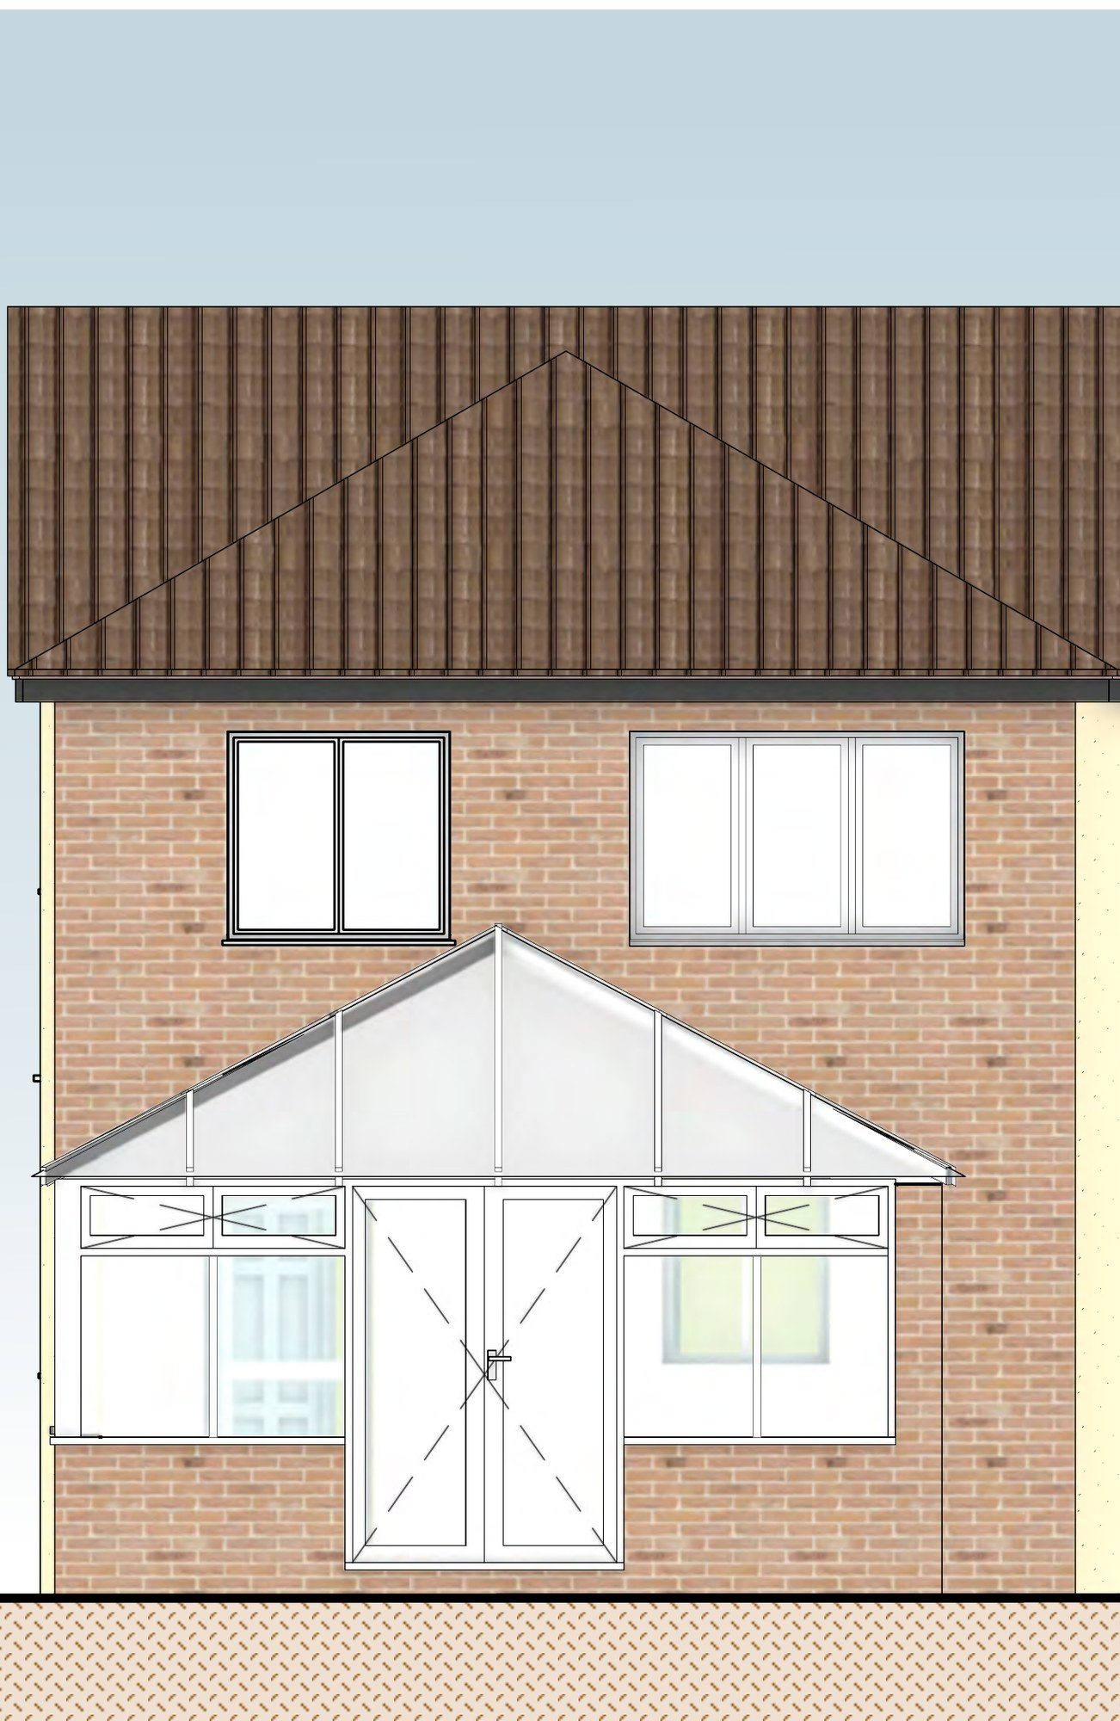
We designed a single-storey rear extension on roughly the conservatory's footprint, built in bricks to match the house under a pitched, tiled roof. The roof is set so its ridge sits just below the first-floor window sills, keeping the extension clearly subordinate and leaving the bedroom windows untouched. A roof lantern brings daylight into the middle of the room, and white uPVC French doors and windows open onto the garden.
Inside, a new opening with a steel beam joins the extension to the kitchen, and a separate utility room is created alongside. The finishes are:
- bricks to match the house
- brown concrete roof tiles
- white uPVC casement windows and French doors
- black rainwater goods
The outcome
Colchester City Council approved the application. Our clients gain a comfortable new room and a utility, in a form that sits neatly against the back of their home.